Skip main navigation
Closed
  • $881,200

    5204 Tealing Dr NE, Roswell, GA 30075

    6beds
    4,561sqft
    Single Family Residence, Residential
    Built in 1996
    0.34 Acres Lot
    $878,400 Zestimate®
    $193/sqft
    $4,377 Estimated rent

    Home value

    $878,400

    $808,000 - $949,000

    $4,377/mo

    Zestimate® history
    Loading
    Loading...

    Owner options

    List your home for rent

    $4,377/mo

    Rent Zestimate®

    Find your next renter with Zillow Rental Manager. Plus, with online applications, you can quickly screen prospective tenants – for free.

    Learn more

    $4,377/mo

    Rent Zestimate®

    Refinance and save

    $6,067/mo

    Est. payment

    Refinancing to a lower rate could help reduce your monthly payments and save thousands over the life of the loan.

    See today's rates

    $6,067/mo

    Est. payment

    Explore your selling options

    Work with a Zillow partner agent

    Leverage their expertise and Zillow's premium Showcase listings to get your home seen by more buyers.

    Get started

    List with your own agent

    Get your home in front of millions of buyers by listing it on Zillow.

    Learn how to do it

    Sell it yourself

    Take full control of how buyers see your home on Zillow by listing For Sale by Owner (FSBO).

    List your home

    What's special

    Daylight basementSprawling and usable backyardGenerously sized kitchenUpdated lightingQuiet cul-de-sac streetSeparate tub and showerResort-like steam shower
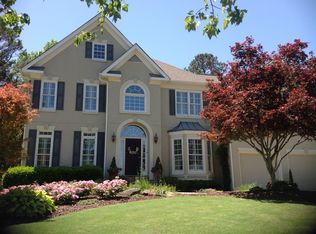
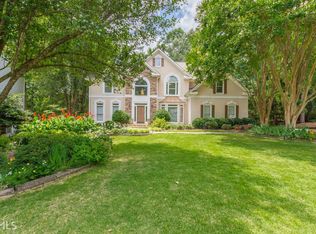
    Welcome home to 5204 Tealing Dr--tucked in the back of a quiet cul-de-sac street in a friendly swim/tennis community in Roswell with Cobb County taxes! Enter in to vaulted ceiling entryway that continue into the living room, creating tons of opportunities to gaze at the lovely trees and makes the property feel spacious and airy. This spacious home has been freshly painted with new LVP flooring throughout main level and updated lighting. Formal dining room and living room (makes for a great office) on either side of entry, a guest bedroom on main level, and generously sized kitchen with new quartz counters open to living room, an entertainer's dream! Kitchen island features pull out drawers, outlets on both side, and a custom long pans cabinet so functionality is unbeatable! Walk in pantry offers all the storage space you could dream of right off the kitchen, and butler's pantry a beautiful and functional space passing through to dining room. Primary bedroom upstairs is generously sized featuring tray ceilings, a spacious en-suite bathroom with double vanities and separate tub and shower, and a large walk in closet (even includes a laundry chute to make laundry a breeze!). Sitting room in primary suite is the perfect sanctuary to escape from it all! Secondary bedrooms upstairs are spacious and bright. Daylight basement offers amazing bonus space with a wet bar perfect for entertaining, bedroom and full bathroom including your own resort-like steam shower, and multiple areas to use as you see fit. Unfinished space in basement offers storage and a door to easily access backyard (perfect for storing mower/lawn tools conveniently). Amazing space outside for entertaining or taking in a quiet moment on your own--the screened in porch is lovely and serene, as well as a patio underneath, and a sprawling and usable backyard. All of this in a sweet community with beautiful amenities and social events, in the most amazing location, just minutes from downtown Roswell, Riverwalk, Avenue East Cobb, and tons of shopping and dining options, and in the award-winning school district of Tritt Elementary, Hightower Trail Middle School, and Pope High School!

    Zillow last checked:

    Listing updated:

    Listed by:

    Libby Bramlett,

    Keller Williams Realty Atl North

    Bought with:

    Claire Conarro, 374444

    Harry Norman REALTORS

    Source: FMLS GA,MLS#: 7595097MLS Logo

    Facts & features

    Interior

    Bedrooms & bathrooms
    • Bedrooms: 6
    • Bathrooms: 4
    • Full bathrooms: 4
    • Main level bathrooms: 1
    • Main level bedrooms: 1
    Rooms
    • Room types: Basement, Bonus Room, Dining Room
    Primary bedroom
    • Features: Other
    • Level: Other
    Bedroom
    • Features: Other
    Primary bathroom
    • Features: Double Vanity, Separate Tub/Shower, Soaking Tub
    Dining room
    • Features: Separate Dining Room
    Kitchen
    • Features: Cabinets Stain, Kitchen Island, Pantry Walk-In, Stone Counters, View to Family Room
    Heating
    • Forced Air
    Cooling
    • Central Air
    Appliances
    • Included: Dishwasher, Double Oven, Gas Cooktop, Microwave, Refrigerator
    • Laundry: Laundry Room, Main Level
    Features
    • Cathedral Ceiling(s), Double Vanity, Entrance Foyer 2 Story, High Ceilings 10 ft Main, Tray Ceiling(s), Walk-In Closet(s), Wet Bar
    • Flooring: Luxury Vinyl
    • Windows: Double Pane Windows
    • Basement: Bath/Stubbed,Finished,Full,Interior Entry,Walk-Out Access
    • Attic: Pull Down Stairs
    • Number of fireplaces: 1
    • Fireplace features: Family Room, Gas Starter
    • Common walls with other units/homes: No Common Walls
    Interior area
    • Total structure area: 4,561
    • Total interior livable area: 4,561 sqft
    • Finished area above ground: 3,361
    • Finished area below ground: 1,200

    Property

    Parking
    • Total spaces: 2
    • Parking features: Garage
    • Garage spaces: 2
    Accessibility
    • Accessibility features: None
    Features
    • Levels: Two
    • Stories: 2
    • Patio & porch: Deck, Front Porch, Screened
    • Exterior features: None, No Dock
    • Pool features: None
    • Spa features: None
    • Fencing: Back Yard
    • Has view: Yes
    • View description: Neighborhood
    • Waterfront features: None
    • Body of water: None
    Lot
    • Size: 0.34 Acres
    • Features: Back Yard, Cul-De-Sac, Sprinklers In Front
    Details
    • Additional structures: None
    • Parcel number: 01012900700
    • Other equipment: None
    • Horse amenities: None

    Construction

    Type & style
    • Home type: SingleFamily
    • Architectural style: Traditional
    • Property subtype: Single Family Residence, Residential
    Materials
    • Brick
    • Foundation: Slab
    • Roof: Composition
    Condition
    • Resale
    • New construction: No
    • Year built: 1996

    Utilities & green energy

    • Electric: 110 Volts
    • Sewer: Public Sewer
    • Water: Public
    • Utilities for property: Cable Available, Electricity Available, Natural Gas Available
    Green energy
    • Energy efficient items: Appliances
    • Energy generation: None

    Community & HOA

    Community
    • Features: Homeowners Assoc, Near Schools, Near Shopping, Near Trails/Greenway, Playground, Pool, Tennis Court(s)
    • Security: None
    • Subdivision: Glenbrooke
    HOA
    • Has HOA: Yes
    • HOA fee: $800 annually
    Location
    • Region: Roswell

    Financial & listing details

    • Price per square foot: $193/sqft
    • Tax assessed value: $789,580
    • Annual tax amount: $1,717
    • Date on market: 6/20/2025
    • Cumulative days on market: 2 days
    • Electric utility on property: Yes
    • Road surface type: Asphalt

    Price history

    DateEventPrice
    7/30/2025Sold$881,200+3.7%$193/sqft
    Source: FMLS GA #7595097 Report a problem
    6/27/2025Pending sale$850,000$186/sqft
    Source: FMLS GA #7595097 Report a problem
    6/20/2025Listed for sale$850,000+226.9%$186/sqft
    Source: FMLS GA #7595097 Report a problem
    12/13/1995Sold$260,000$57/sqft
    Source: Public Record Report a problem

    Public tax history

    YearProperty taxesTax assessment
    2024$1,717 +22%$315,832 +12.3%
    2023$1,407 -0.8%$281,240 +30.2%
    2022$1,418 +0%$215,952
    2021$1,418 +4.3%$215,952 +10.1%
    2020$1,359 $196,200
    2019$1,359 -72.1%$196,200
    2018$4,878 $196,200 +11.2%
    2017$4,878 +13%$176,424
    2016$4,316 +6.3%$176,424 +9.5%
    2015$4,060 -0.6%$161,132
    2014$4,087 +8.5%$161,132 +10.6%
    2013$3,766 -0.7%$145,680
    2012$3,792 -0.2%$145,680
    2011$3,799 +2.4%$145,680 -2.6%
    2010$3,711 $149,496
    2009$3,711 +2.2%$149,496
    2006$3,631 -0.4%$149,496
    2005$3,646 +6%$149,496 +6.4%
    2004$3,438 $140,464
    2003$3,438 -0.1%$140,464
    2002$3,441 +30.9%$140,464 +38.7%
    2001$2,629 +0.7%$101,276
    2000$2,612 $101,276
    Find assessor info on the county website

    Neighborhood: 30075

    Nearby schools

    GreatSchools rating
    Schools provided by the listing agent
    • Elementary: Tritt
    • Middle: Hightower Trail
    • High: Pope

    Source: FMLS GA. This data may not be complete. We recommend contacting the local school district to confirm school assignments for this home.

    Get a cash offer in 3 minutes
    Find out how much your home could sell for in as little as 3 minutes with a no-obligation cash offer.
    Estimated market value
    $878,400
    Get a cash offer in 3 minutes
    Find out how much your home could sell for in as little as 3 minutes with a no-obligation cash offer.
    Estimated market value
    $878,400