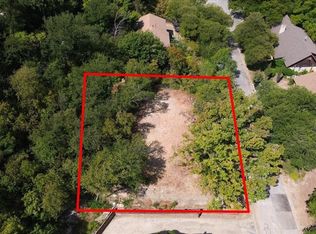
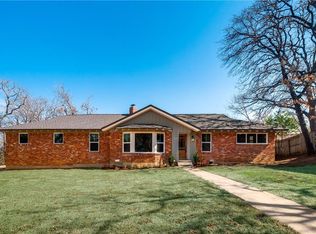
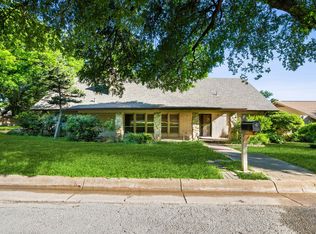
Welcome to 5204 Blue Valley Ct! This beautiful property offers spacious living with updated features and convenient access to local amenities. With 4 bedrooms and 3 bathrooms, it provides 2187 square feet of comfortable living space designed for comfort and convenience. Key Features: Bedrooms: 4 Bathrooms: 3 Square Footage: 2187 sq ft Parking: 2 private parking spaces plus street parking available. Large driveway with lots of parking. Appliances: Dishwasher, Microwave, Oven, and Stove included Pets: Cats OK, Small dogs OK (less than 25 lbs), Large dogs OK Outdoor Space: Private yard and balcony, Outdoor patio Utilities: Tenant responsible for Electricity, Water, Trash, and Internet Additional Features: Large kitchen with updated appliances, Office space, Updated bathroom, High ceilings, Central A/C and Central Heating Location and Neighborhood: Located in Fort Worth, this property offers convenient access to grocery stores, shopping centers, restaurants, highways, the downtown area, public transit, parks, and dog parks. Enjoy the quiet surroundings and the ease of nearby attractions and services. The location provides close proximity to schools and is situated in a peaceful setting. Closing: Don't miss out on this exceptional property contact us today to schedule a viewing and experience all it has to offer. Section 8 or Housing Vouchers accepted. This process may take up to 30 days based on the housing authority timeline. Lease Terms and Application: Lease Terms: 12 months, available for move-in now Application Fee: $35 per applicant (FREE if you've applied in the last 30 days) Security Deposit: Equal to 1x the monthly rent based upon approved credit Security deposit and the first month's rent will be due at the time of lease signing Qualifications: Renters should have a minimum credit score of 640 or above and a gross income, from any and all eligible sources of income, of at least 3x the monthly rent Lease Start: Preference will be given to applicants with the earliest start date Please view our statement of Rental Policy for further details No more than three (3) pets are allowed per home (subject to local laws and HOA Rules and Regulations). Renters Insurance with pet coverage is required. Dogs: The list of domestic dog breeds that are restricted includes: American Pit Bull Terriers, Rottweilers, Staffordshire Terriers, and any dog that has a percentage or mix of any of those breeds. Any canines other than domestic dogs (wolves, coyotes, dingoes, jackals, etc.) and any hybrids of them are not permitted. Cats: All breeds of domestic cats are permitted. Disclaimer: Only Doorstead may rent this property. Ignore listings or ads with unaffiliated contact information.
This property is not currently displayed as for sale or rent on Zillow. This may be different from what's on other websites or public sources.