Upon entry you will find beautiful tile floors and high ceilings. With two living rooms, a dining room, the kitchen and primary bedroom downstairs, this is the perfect place to entertain! Upstairs you will find the additional bedrooms and bathrooms, providing ample privacy for everyone. This home also features a fenced yard, oversized lot, and attached 2 car garage. The roof was also replaced in May of 2025.
Sold
Price Unknown
5205 Blue Valley Ct, Fort Worth, TX 76112
5beds
2,769sqft
Single Family Residence
Built in 1963
8,886 Square Feet Lot
$289,600 Zestimate®
$--/sqft
$3,053 Estimated rent
Home value
$289,600
$266,000 - $313,000
$3,053/mo
Zestimate® history
Owner options
List your home for rent
$3,053/mo
Rent Zestimate®
Find your next renter with Zillow Rental Manager. Plus, with online applications, you can quickly screen prospective tenants – for free.
$3,053/mo
Rent Zestimate®
Refinance and save
Refinancing to a lower rate could help reduce your monthly payments and save thousands over the life of the loan.
Explore your selling options
Work with a Zillow partner agent
Leverage their expertise and Zillow's premium Showcase listings to get your home seen by more buyers.
Get startedList with your own agent
Get your home in front of millions of buyers by listing it on Zillow.
Learn how to do itSell it yourself
Take full control of how buyers see your home on Zillow by listing For Sale by Owner (FSBO).
List your homeWhat's special
Fenced yardHigh ceilingsDining roomBeautiful tile floorsPrimary bedroom downstairsOversized lot
Zillow last checked:
Listing updated:
Listed by:
Danielle Manzella 0684482 817-631-9803,
6th Ave Homes 817-631-9803
Bought with:
Maria Gonzalez
6th Ave Homes
Source: NTREIS,MLS#: 20932447
Facts & features
Interior
Bedrooms & bathrooms
- Bedrooms: 5
- Bathrooms: 3
- Full bathrooms: 2
- 1/2 bathrooms: 1
Primary bedroom
- Features: Ceiling Fan(s), Dual Sinks, Separate Shower
- Level: First
- Dimensions: 0 x 0
Living room
- Features: Fireplace
- Level: First
- Dimensions: 0 x 0
Appliances
- Included: Dishwasher, Electric Range
Features
- Eat-in Kitchen
- Has basement: No
- Number of fireplaces: 1
- Fireplace features: Living Room, Wood Burning
Interior area
- Total interior livable area: 2,769 sqft
Property
Parking
- Total spaces: 2
- Parking features: Door-Multi, Driveway, Garage, Garage Faces Side
- Attached garage spaces: 2
- Has uncovered spaces: Yes
Features
- Levels: Two
- Stories: 2
- Pool features: None
Lot
- Size: 8,886 Square Feet
Details
- Parcel number: 00550221
Construction
Type & style
- Home type: SingleFamily
- Architectural style: Detached
- Property subtype: Single Family Residence
Materials
- Brick, Rock, Stone
- Foundation: Slab
- Roof: Shingle
Condition
- Year built: 1963
Utilities & green energy
- Sewer: Public Sewer
- Water: Public
- Utilities for property: Sewer Available, Water Available
Community & HOA
Community
- Subdivision: Cliffview Add
HOA
- Has HOA: No
Location
- Region: Fort Worth
Financial & listing details
- Tax assessed value: $314,988
- Annual tax amount: $5,913
- Date on market: 5/10/2025
- Cumulative days on market: 141 days
- Listing terms: Cash,Conventional,FHA,VA Loan
- Exclusions: N/A
Price history
| Date | Event | Price |
|---|---|---|
| 11/5/2025 | Sold | -- |
Source: NTREIS #20932447 Report a problem | ||
| 10/7/2025 | Pending sale | $315,000$114/sqft |
Source: NTREIS #20932447 Report a problem | ||
| 9/29/2025 | Contingent | $315,000$114/sqft |
Source: NTREIS #20932447 Report a problem | ||
| 5/10/2025 | Listed for sale | $315,000+125.3%$114/sqft |
Source: NTREIS #20932447 Report a problem | ||
| 3/3/2013 | Listing removed | $139,800$50/sqft |
Source: Ebby Halliday Realtors #11842876 Report a problem | ||
| 11/20/2012 | Price change | $139,800-3.4%$50/sqft |
Source: Ebby Halliday Realtors #11842876 Report a problem | ||
| 9/27/2012 | Listed for sale | $144,700$52/sqft |
Source: Ebby Halliday Realtors #11842876 Report a problem | ||
Public tax history
| Year | Property taxes | Tax assessment |
|---|---|---|
| 2025 | $4,307 +0.3% | $314,988 |
| 2024 | $4,295 | $314,988 -0.8% |
| 2023 | -- | $317,681 +12.2% |
| 2022 | $4,838 +3% | $283,169 +18.9% |
| 2021 | $4,696 +8.6% | $238,247 +32.4% |
| 2020 | $4,324 +12.2% | $179,983 -0.9% |
| 2019 | $3,853 +6.9% | $181,539 +19.5% |
| 2018 | $3,603 +9.6% | $151,935 -9% |
| 2017 | $3,286 +9.2% | $166,909 +32.9% |
| 2016 | $3,010 -14% | $125,566 -9.4% |
| 2015 | $3,499 | $138,600 |
| 2014 | $3,499 | $138,600 |
| 2013 | -- | $138,600 -0.1% |
| 2012 | -- | $138,700 |
| 2011 | -- | $138,700 -0.6% |
| 2010 | -- | $139,500 -7.5% |
| 2009 | -- | $150,800 +2.7% |
| 2008 | -- | $146,800 +10.3% |
| 2007 | -- | $133,100 -8.1% |
| 2006 | -- | $144,800 +12.9% |
| 2005 | -- | $128,200 |
| 2004 | -- | $128,200 |
| 2003 | -- | $128,200 -1.5% |
| 2002 | -- | $130,100 +39.3% |
| 2001 | -- | $93,400 |
| 2000 | -- | $93,400 |
Find assessor info on the county website
Neighborhood: Central Meadowbrook
Nearby homes
- $286,8003 bd2 ba1.9k sqft5209 Blue Valley Ct, Fort Worth, TX 76112Off Market
- $2,7004 bd3 ba2.1k sqft5204 Blue Valley Ct, Fort Worth, TX 76112For Rent
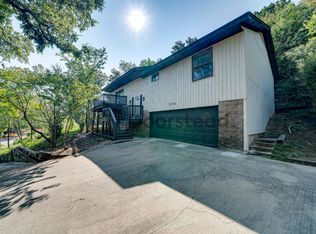
- $--3 bd2 ba2.6k sqft5217 Blue Valley Ct, Fort Worth, TX 76112Sold
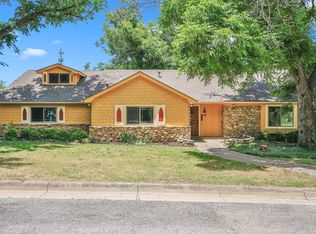
- $--0.27 acres5208 Blue Valley Ct, Fort Worth, TX 76112Sold
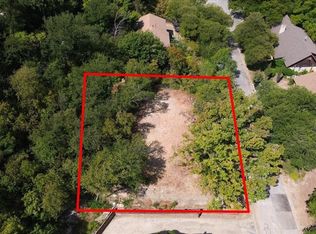
- $291,6003 bd2 ba1.7k sqft5200 Blue Valley Ct, Fort Worth, TX 76112Off Market
- $1,960-- bd-- ba-- sqft5525 Brentwood Stair Rd, Fort Worth, TX 76103Off Market
- $320,7003 bd2 ba2.4k sqft5221 Blue Valley Ct, Fort Worth, TX 76112Off Market
- $326,8003 bd2 ba2.2k sqft5216 Blue Valley Ct, Fort Worth, TX 76112Off Market
Nearby schools
GreatSchools rating
- 1/10West Handley Elementary SchoolGrades: PK-5Distance: 1.6 mi
- 4/10Meadowbrook Middle SchoolGrades: 6-8Distance: 1.3 mi
- 2/10Eastern Hills High SchoolGrades: 9-12Distance: 1 mi
Schools provided by the listing agent
- Elementary: Meadowbrook
- Middle: Meadowbrook
- High: Eastern Hills
- District: Fort Worth ISD
Source: NTREIS. This data may not be complete. We recommend contacting the local school district to confirm school assignments for this home.
Get a cash offer in 3 minutes
Find out how much your home could sell for in as little as 3 minutes with a no-obligation cash offer.
Estimated market value
$289,600
Get a cash offer in 3 minutes
Find out how much your home could sell for in as little as 3 minutes with a no-obligation cash offer.
Estimated market value
$289,600
- Texas
- Tarrant County
- Fort Worth
- 76112
- Central Meadowbrook
- 5205 Blue Valley Ct
