Skip main navigation
Off market
  • $1,107,800

    5204 Brendlynn Dr, Suwanee, GA 30024

    5beds
    5,500sqft
    SingleFamily
    Built in 2015
    0.38 Acres Lot
    $1,107,800 Zestimate®
    $201/sqft
    $5,000 Estimated rent

    Home value

    $1,107,800

    $1.04M - $1.17M

    $5,000/mo

    Zestimate® history
    Loading
    Loading...

    Owner options

    List your home for rent

    $5,000/mo

    Rent Zestimate®

    Find your next renter with Zillow Rental Manager. Plus, with online applications, you can quickly screen prospective tenants – for free.

    Learn more

    $5,000/mo

    Rent Zestimate®

    Refinance and save

    $7,045/mo

    Est. payment

    Refinancing to a lower rate could help reduce your monthly payments and save thousands over the life of the loan.

    See today's rates

    $7,045/mo

    Est. payment

    Explore your selling options

    Work with a Zillow partner agent

    Leverage their expertise and Zillow's premium Showcase listings to get your home seen by more buyers.

    Get started

    List with your own agent

    Get your home in front of millions of buyers by listing it on Zillow.

    Learn how to do it

    Sell it yourself

    Take full control of how buyers see your home on Zillow by listing For Sale by Owner (FSBO).

    List your home

    What's special

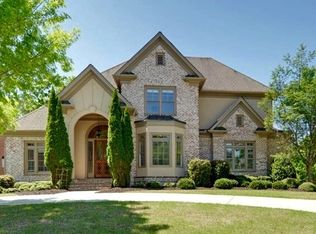
    Show stopping and immaculate ranch home on a full finished terrace level on a magnificent course lot. The original owner has lovingly maintained this beautiful four-sides brick custom home that is better than new. Luxury features and finishes everywhere you look! High-end lighting and Moen designer fixtures thru-out. Statement six-panel doors. Sweeping, unobstructed views of Bearâs Best Golf Course. Soaring ceilings and walls of windows keep this open floorplan airy and bright. Gourmet kitchen features professional grade appliances, including induction cooktop and 4 foot Galley sink/central workstation. Custom lacquered cabinets, granite counters, and 16â granite island. Stunning family room with linear fireplace and 6â picture windows. Oversized master suite on main features a dramatic fireplace, frameless custom tile shower, and rich black leathered granite counters. ...There's even two separate water closets! Main floor finishes out with two additional, spacious bedrooms with ensuite baths and large laundry room. The dramatic spiral staircase takes you to an entertainerâs dream terrace level. Large, open media and game room, full gym, two flex rooms, second laundry room, plus two additional bedrooms and full bath. A second master suite, in law suite or teen suite awaits! Spacious deck provides stunning golf course views. The lower patio is dried in and has two ceiling fans- a great space for outdoor living. Additional cabinetry in garage, hobby room, and laundry room, Nest thermostats, 2 water heaters, 7.5" base molding-there are honestly too many features to list in this contemporary masterpiece - this one is the home of your dreams! Residents enjoy resort like community features: lighted tennis courts, basketball court, clubhouse, exercise facility, playground, swimming pool, onsite restaurant, and more. The active social committee plans year round community events. Membership to the popular Bear's Best gold course is optional. Students attend North Gwinnett schools.

    This property is off market, which means it's not currently listed for sale or rent on Zillow. This may be different from what's available on other websites or public sources.
    Facts & features

    Interior

    Bedrooms & bathrooms
    • Bedrooms: 5
    • Bathrooms: 4
    • Full bathrooms: 4
    • Main level bathrooms: 3
    • Main level bedrooms: 3
    Heating
    • Forced air, Electric, Gas
    Cooling
    • Central
    Appliances
    • Included: Dishwasher, Refrigerator
    • Laundry: Laundry Room, In Basement, See Remarks
    Features
    • Walk-In Closet(s), Vaulted Ceiling(s), High Ceilings, Cable TV Connections, Foyer - 2 Story, Entrance Foyer, Tile Bath, Tile Floors, Carpet
    • Flooring: Tile
    • Basement: Finished
    • Has fireplace: Yes
    • Fireplace features: masonry
    Interior area
    • Structure area source: Public Record
    • Total interior livable area: 5,500 sqft

    Property

    Parking
    • Total spaces: 3
    • Parking features: Garage - Attached
    • Details: Attached, Auto Garage Door
    Features
    • Patio & porch: Deck/Patio
    • Exterior features: Stone, Brick
    • Pool features: Association
    Lot
    • Size: 0.38 Acres
    • Features: On Golf Course
    Details
    • Additional structures: Garage(s)
    • Parcel number: R7312164

    Construction

    Type & style
    • Home type: SingleFamily
    • Architectural style: Conventional
    Materials
    • Wood
    • Roof: Composition
    Condition
    • Year built: 2015

    Utilities & green energy

    • Sewer: Sewer Connected
    • Water: Public Water

    Community & HOA

    Community
    • Security: Security Service, Gated Community
    HOA
    • Has HOA: Yes
    • Amenities included: Gated, Clubhouse, Golf Course, Pool, Security, Tennis Court(s), Playground, Neighborhood Association, Sidewalks, Street Lights, Park, Walk To Schools, Tennis Team, Swim Team
    • Services included: Maintenance Grounds, Security, Tennis, Swimming
    • HOA fee: $166 monthly
    Location
    • Region: Suwanee

    Financial & listing details

    • Price per square foot: $201/sqft
    • Tax assessed value: $1,041,500
    • Annual tax amount: $14,953

    Price history

    DateEventPrice
    2/28/2021Listing removed--
    Source: Owner Report a problem
    9/4/2020Sold$820,000-3.5%$149/sqft
    Source: Public Record Report a problem
    8/11/2020Pending sale$850,000$155/sqft
    Source: Owner Report a problem
    5/17/2020Listed for sale$850,000+17.6%$155/sqft
    Source: Owner Report a problem
    1/13/2016Sold$722,916+502.4%$131/sqft
    Source: Public Record Report a problem
    2/9/2015Sold$120,000$22/sqft
    Source: Public Record Report a problem

    Public tax history

    YearProperty taxesTax assessment
    2025$14,953 -6.7%$416,600 -5.8%
    2024$16,025 +7%$442,280 +7.4%
    2023$14,972 +28%$411,720 +28.6%
    2022$11,697 +13.2%$320,040 +15.8%
    2021$10,334 +4.5%$276,480
    2020$9,891 +3.6%$276,480
    2019$9,545 $276,480 +7.6%
    2018$9,545 -6%$257,000 -11.1%
    2016$10,150 +362%$289,160 +367%
    2015$2,197 $61,920 -7%
    2014$2,197 $66,600 +147.8%
    2012-- $26,880
    2011-- $26,880
    2010-- $26,880
    2009-- $26,880 -7.6%
    2007-- $29,080
    2006-- $29,080
    2005-- $29,080
    2004-- $29,080
    2003-- $29,080
    Find assessor info on the county website

    Neighborhood: 30024

    Nearby schools

    GreatSchools rating
    Schools provided by the listing agent
    • Elementary: Riverside
    • Middle: North Gwinnett
    • High: North Gwinnett
    • District: 01

    Source: The MLS. This data may not be complete. We recommend contacting the local school district to confirm school assignments for this home.

    Get a cash offer in 3 minutes
    Find out how much your home could sell for in as little as 3 minutes with a no-obligation cash offer.
    Estimated market value
    $1,107,800
    Get a cash offer in 3 minutes
    Find out how much your home could sell for in as little as 3 minutes with a no-obligation cash offer.
    Estimated market value
    $1,107,800