Skip main navigation
Closed
  • $1,470,000

    5224 Brendlynn Dr, Suwanee, GA 30024

    7beds
    8,460sqft
    Single Family Residence, Residential
    Built in 2009
    0.38 Acres Lot
    $1,466,900 Zestimate®
    $174/sqft
    $6,068 Estimated rent

    Home value

    $1,466,900

    $1.36M - $1.58M

    $6,068/mo

    Zestimate® history
    Loading
    Loading...

    Owner options

    List your home for rent

    $6,068/mo

    Rent Zestimate®

    Find your next renter with Zillow Rental Manager. Plus, with online applications, you can quickly screen prospective tenants – for free.

    Learn more

    $6,068/mo

    Rent Zestimate®

    Refinance and save

    $11,804/mo

    Est. payment

    Refinancing to a lower rate could help reduce your monthly payments and save thousands over the life of the loan.

    See today's rates

    $11,804/mo

    Est. payment

    Explore your selling options

    Work with a Zillow partner agent

    Leverage their expertise and Zillow's premium Showcase listings to get your home seen by more buyers.

    Get started

    List with your own agent

    Get your home in front of millions of buyers by listing it on Zillow.

    Learn how to do it

    Sell it yourself

    Take full control of how buyers see your home on Zillow by listing For Sale by Owner (FSBO).

    List your home

    What's special

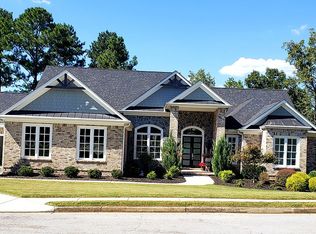
    Presenting an exceptional residence situated within the prestigious, gated golf community of Edinburgh. This distinguished neighborhood showcases the renowned Bear's Best golf course, designed by Jack Nicklaus, and offers superior swim and tennis facilities to support an active and sophisticated lifestyle. Upon arrival, guests are welcomed through stained wood double doors into a spacious two-story foyer that establishes an elegant yet inviting ambiance. Adjacent to the foyer is a formal dining room and greeting room. The kitchen is thoughtfully appointed for culinary distinction, featuring a substantial island and an open-concept design that seamlessly transitions into the family room-an ideal environment for gatherings next to a generous mudroom with a built-in workstation enhancing functionality. The main floor guest suite complete with a private bath, provides comfortable accommodation for visitors, while the covered back deck offers a prime location for relaxation or entertainment, highlighted by scenic golf course views. On the upper level, a spacious loft leads to the owner's suite, which includes a spa-inspired bathroom and two expansive walk-in closets. Four additional bedrooms, each with en-suite baths, ensure ample space for family and guests. The finished terrace level encompasses a bar area, an extra bedroom, a full bathroom, powder room, television area, home theatre connections, playroom, gym, and an array of other amenities. Contact us today to schedule a private tour of this impressive three-vehicle side-entry garage home.

    Zillow last checked:

    Listing updated:

    Listing Provided by:

    TANYA CLARKE,

    Maximum One Executive Realtors 770-835-4311,

    Tamira Outlaw,

    Maximum One Executive Realtors

    Bought with:

    Mi Yi, 278368

    Wealthpoint Realty, LLC.

    Source: FMLS GA,MLS#: 7728607MLS Logo

    Facts & features

    Interior

    Bedrooms & bathrooms
    • Bedrooms: 7
    • Bathrooms: 10
    • Full bathrooms: 7
    • 1/2 bathrooms: 3
    • Main level bathrooms: 1
    • Main level bedrooms: 1
    Primary bedroom
    • Features: Oversized Master, Roommate Floor Plan
    • Level: Oversized Master, Roommate Floor Plan
    Bedroom
    • Features: Oversized Master, Roommate Floor Plan
    Primary bathroom
    • Features: Double Vanity, Separate His/Hers, Separate Tub/Shower
    Dining room
    • Features: Seats 12+, Separate Dining Room
    Kitchen
    • Features: Cabinets White, Eat-in Kitchen, Keeping Room, Kitchen Island, Pantry Walk-In, View to Family Room, Other
    Heating
    • Central
    Cooling
    • Ceiling Fan(s), Central Air
    Appliances
    • Included: Dishwasher, Disposal, Double Oven, Gas Cooktop, Gas Water Heater, Microwave, Other
    • Laundry: Laundry Room, Main Level
    Features
    • Bookcases, Crown Molding, Double Vanity, Entrance Foyer 2 Story, High Ceilings 9 ft Lower, Vaulted Ceiling(s), Walk-In Closet(s), Other
    • Flooring: Carpet, Hardwood, Tile, Other
    • Windows: None
    • Basement: Daylight,Finished,Full,Walk-Out Access,Other
    • Number of fireplaces: 3
    • Fireplace features: Keeping Room, Living Room, Master Bedroom
    • Common walls with other units/homes: No Common Walls
    Interior area
    • Total structure area: 8,460
    • Total interior livable area: 8,460 sqft
    • Finished area above ground: 5,986
    • Finished area below ground: 2,747

    Property

    Parking
    • Total spaces: 3
    • Parking features: Attached, Garage, Garage Door Opener
    • Attached garage spaces: 3
    Accessibility
    • Accessibility features: None
    Features
    • Levels: Two
    • Stories: 2
    • Patio & porch: Covered, Deck, Enclosed, Front Porch
    • Exterior features: Private Yard, Other
    • Pool features: None
    • Spa features: None
    • Fencing: None
    • Has view: Yes
    • View description: Golf Course
    • Waterfront features: None
    • Body of water: None
    Lot
    • Size: 0.38 Acres
    • Features: Back Yard, Front Yard, Other
    Details
    • Additional structures: None
    • Parcel number: R7312 165
    • Other equipment: None
    • Horse amenities: None

    Construction

    Type & style
    • Home type: SingleFamily
    • Architectural style: Traditional
    • Property subtype: Single Family Residence, Residential
    Materials
    • Brick 4 Sides, Other
    • Foundation: Concrete Perimeter
    • Roof: Composition,Other
    Condition
    • Resale
    • New construction: No
    • Year built: 2009

    Utilities & green energy

    • Electric: Other
    • Sewer: Public Sewer
    • Water: Public
    • Utilities for property: Cable Available, Electricity Available, Natural Gas Available, Underground Utilities
    Green energy
    • Energy efficient items: None
    • Energy generation: None

    Community & neighborhood

    Security
    • Security features: Security Gate, Security Guard
    Community
    • Community features: Clubhouse, Fitness Center, Gated, Golf, Homeowners Assoc, Playground, Pool, Sidewalks, Street Lights, Tennis Court(s), Other
    Location
    • Region: Suwanee
    • Subdivision: Edinburgh

    HOA & financial

    HOA
    • Has HOA: Yes
    • HOA fee: $2,700 annually
    • Services included: Security, Swim, Tennis
    • Association phone: 770-945-1898

    Other

    Other facts
    • Listing terms: Cash,Conventional,FHA,VA Loan,Other
    • Road surface type: Asphalt, Other

    Price history

    DateEventPrice
    4/23/2026Sold$1,470,000-5.1%$174/sqft
    Source: FMLS GA #7728607 Report a problem
    4/5/2026Pending sale$1,549,000$183/sqft
    Source: FMLS GA #7728607 Report a problem
    3/5/2026Listed for sale$1,549,000$183/sqft
    Source: GAMLS #10704016 Report a problem
    3/4/2026Listing removed$1,549,000-2.9%$183/sqft
    Source: FMLS GA #7707072 Report a problem
    2/19/2026Listed for sale$1,595,000-0.1%$189/sqft
    Source: FMLS GA #7707072 Report a problem
    12/1/2025Listing removed$1,597,000$189/sqft
    Source: FMLS GA #7554017 Report a problem
    5/29/2025Price change$1,597,000-0.2%$189/sqft
    Source: GAMLS #10495948 Report a problem
    4/10/2025Listed for sale$1,600,000+127.6%$189/sqft
    Source: FMLS GA #7554017 Report a problem
    5/25/2010Sold$703,000-6.9%$83/sqft
    Source: Public Record Report a problem
    2/25/2010Price change$754,900-4.4%$89/sqft
    Source: foreclosure.com Report a problem
    7/30/2009Price change$789,900+12.9%$93/sqft
    Source: Results Realty Services #02702399 Report a problem
    7/26/2009Price change$699,900-11.4%$83/sqft
    Source: Results Realty Services #02702399 Report a problem
    7/11/2009Price change$789,900+12.9%$93/sqft
    Source: Results Realty Services #02702399 Report a problem
    5/20/2009Listed for sale$699,900-4.9%$83/sqft
    Source: Results Realty Services #02702399 Report a problem
    10/9/2008Sold$736,000$87/sqft
    Source: Public Record Report a problem

    Public tax history

    YearProperty taxesTax assessment
    2025$20,289 -4.1%$585,040 -4.4%
    2024$21,148 +3.3%$612,120 +8.1%
    2023$20,466 +36.4%$566,280 +37.2%
    2022$15,001 +8.6%$412,720 +10.9%
    2021$13,811 -0.6%$372,160
    2020$13,901 +3.9%$372,160
    2019$13,381 $372,160 +4.3%
    2018$13,381 +10.6%$356,960 +6.6%
    2016$12,099 +6.5%$334,720 +8.1%
    2015$11,360 $309,560 +15.5%
    2014$11,360 +15.6%$268,000 +1.3%
    2013$9,828 $264,440
    2012-- $264,440
    2011-- $264,440 +19.2%
    2010-- $221,800
    2009-- $221,800 +660.6%
    2007-- $29,160
    2006-- $29,160
    2005-- $29,160
    2004-- $29,160
    2003-- $29,160

    Find assessor info on the county website

    Neighborhood: 30024

    Nearby schools

    GreatSchools rating
    Schools provided by the listing agent
    • Elementary: Riverside - Gwinnett
    • Middle: North Gwinnett
    • High: North Gwinnett

    Source: FMLS GA. This data may not be complete. We recommend contacting the local school district to confirm school assignments for this home.

    Get a cash offer in 3 minutes
    Find out how much your home could sell for in as little as 3 minutes with a no-obligation cash offer.
    Estimated market value
    $1,466,900
    Get a cash offer in 3 minutes
    Find out how much your home could sell for in as little as 3 minutes with a no-obligation cash offer.
    Estimated market value
    $1,466,900