Step into your own slice of paradise with this exquisite 3-bedroom, 2-bathroom single-family home nestled in the desirable Holiday Pines neighborhood. Boasting a solid 1996 construction with serene lake views, this gem features a welcoming formal living and dining area perfect for entertaining.
The heart of the home shines with a bright kitchen, complete with Quartz countertops, ample pantry space, a convenient snack bar, and an adjacent breakfast/family dining area that invites warmth and conversation. The thoughtful split bedroom plan ensures privacy, with a large master retreat, with private pool access, offers his/her walk-in closets and a spacious en suite bath with double sink granite vanity and a spacious walk-in shower.
Two additional guest bedrooms come equipped with well-lit, roomy closets.
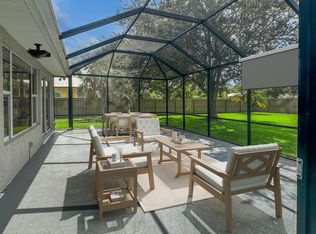
A practical laundry room provides additional storage options, and a 2-car garage is climate-controlled for comfort. Step outside to the large, covered porch and discover the ultimate relaxation spot, featuring a screened pool with breathtaking, unobstructed views of the lake thanks to a panoramic screen wall.
Recent updates include a new roof in 2025, an air conditioner in 2022, and a hot water heater in 2024. Located conveniently close to shopping, dining, schools, parks, golf, and beaches. Plus, with major roadways nearby, an expanding international airport just miles away, and the future Buc-ee's, everything you need is within reach in this idyllic community. Don't miss the chance to make this dream home yours!
Sold for $395,000
$395,000
5204 Feather Creek Drive, Fort Pierce, FL 34951
3beds
1,721sqft
Single Family Residence
Built in 1996
10,000 Square Feet Lot
$391,400 Zestimate®
$230/sqft
$2,895 Estimated rent
Home value
$391,400
$352,000 - $434,000
$2,895/mo
Zestimate® history
Owner options
List your home for rent
$2,895/mo
Rent Zestimate®
Find your next renter with Zillow Rental Manager. Plus, with online applications, you can quickly screen prospective tenants – for free.
$2,895/mo
Rent Zestimate®
Refinance and save
$2,848/mo
Est. payment
Refinancing to a lower rate could help reduce your monthly payments and save thousands over the life of the loan.
$2,848/mo
Est. payment
Explore your selling options
Work with a Zillow partner agent
Leverage their expertise and Zillow's premium Showcase listings to get your home seen by more buyers.
Get startedList with your own agent
Get your home in front of millions of buyers by listing it on Zillow.
Learn how to do itSell it yourself
Take full control of how buyers see your home on Zillow by listing For Sale by Owner (FSBO).
List your homeWhat's special
Zillow last checked:
Listing updated:
Listed by:
Stephanie S Pare 772-579-5269,
Pare Realty, Inc.
Bought with:
NON-MLS MEMBER
MAR NON MLS MEMBER
Source: BeachesMLS,MLS#: R11154233 Originating MLS: BeachesMLS
Originating MLS: BeachesMLSFacts & features
Interior
Bedrooms & bathrooms
- Bedrooms: 3
- Bathrooms: 2
- Full bathrooms: 2
- Main level bathrooms: 2
- Main level bedrooms: 3
Primary bedroom
- Level: Main
- Area: 180
- Dimensions: 15 X 12
Bedroom 2
- Level: Main
- Area: 110
- Dimensions: 11 X 10
Bedroom 3
- Level: Main
- Area: 140
- Dimensions: 14 X 10
Dining room
- Description: formal dining
- Level: Main
- Area: 195
- Dimensions: 13 X 15
Dining room
- Description: breakfast/family dining
- Level: Main
- Area: 80
- Dimensions: 8 X 10
Family room
- Level: Main
- Area: 169
- Dimensions: 13 X 13
Kitchen
- Level: Main
- Area: 100
- Dimensions: 10 X 10
Living room
- Level: Main
- Area: 143
- Dimensions: 11 X 13
Other
- Description: pool screen enclosure
- Level: Main
- Area: 880
- Dimensions: 40 X 22
Utility room
- Level: Main
- Area: 49
- Dimensions: 7 X 7
Heating
- Central
Cooling
- Central Air, Ceiling Fan(s)
Appliances
- Included: Dryer, Dishwasher, Electric Range, Electric Water Heater, Disposal, Microwave, Refrigerator, Water Heater, Washer
- Laundry: Inside
Features
- Cathedral Ceiling(s), Dining Area, Separate/Formal Dining Room, Dual Sinks, Family/Dining Room, Living/Dining Room, Pantry, Split Bedrooms, Separate Shower, Vaulted Ceiling(s), Walk-In Closet(s)
- Flooring: Carpet, Ceramic Tile
- Windows: Blinds
Interior area
- Total structure area: 2,552
- Total interior livable area: 1,721 sqft
Property
Parking
- Total spaces: 2
- Parking features: Attached, Garage, Garage Door Opener
- Attached garage spaces: 2
Features
- Levels: One
- Stories: 1
- Patio & porch: Patio, Porch, Screened
- Exterior features: Outdoor Living Area, Porch
- Has private pool: Yes
- Pool features: In Ground, Screen Enclosure
- Has view: Yes
- View description: Pond, Pool
- Has water view: Yes
- Water view: Pond
- Waterfront features: Pond
Lot
- Size: 10,000 Square Feet
- Dimensions: .23ac
- Features: Sprinklers Automatic, < 1/4 Acre
Details
- Parcel number: 131280101800005
- Zoning: RS-4Co
- Special conditions: Listed As-Is
Construction
Type & style
- Home type: SingleFamily
- Architectural style: Traditional
- Property subtype: Single Family Residence
Materials
- Block
- Roof: Composition,Shingle
Condition
- Resale
- New construction: No
- Year built: 1996
Utilities & green energy
- Electric: 3 Phase
- Sewer: Public Sewer
- Water: Public
- Utilities for property: Sewer Available, Water Available
Community & HOA
Community
- Security: None
- Subdivision: HOLIDAY PINES SUBDIVISION PHASE IIB
HOA
- Has HOA: Yes
- Amenities included: None
Location
- Region: Fort Pierce
Financial & listing details
- Price per square foot: $230/sqft
- Tax assessed value: $306,300
- Annual tax amount: $1,786
- Date on market: 1/14/2026
- Cumulative days on market: 7 days
- Listing terms: Cash,Conventional,FHA,VA Loan
Price history
| Date | Event | Price |
|---|---|---|
| 2/20/2026 | Sold | $395,000-1%$230/sqft |
Source:  BeachesMLS #R11154233 Report a problem BeachesMLS #R11154233 Report a problem | ||
| 1/22/2026 | Contingent | $399,000$232/sqft |
Source:  Realtor Association of Indian River County #294050 Report a problem Realtor Association of Indian River County #294050 Report a problem | ||
| 1/14/2026 | Listed for sale | $399,000$232/sqft |
Source: BeachesMLS #RX-11154233 Report a problem | ||
Public tax history
| Year | Property taxes | Tax assessment |
|---|---|---|
| 2025 | $1,787 +8.9% | $127,302 +2.9% |
| 2024 | $1,641 +3.2% | $123,715 +3% |
| 2023 | $1,590 +5% | $120,112 +3% |
| 2022 | $1,515 +1.3% | $116,614 +3% |
| 2021 | $1,495 +1.1% | $113,218 +1.4% |
| 2020 | $1,479 | $111,655 +2.3% |
| 2019 | $1,479 +2.3% | $109,145 +1.9% |
| 2018 | $1,445 +9.9% | $107,110 -19.9% |
| 2017 | $1,316 +1.9% | $133,800 -7.5% |
| 2016 | $1,291 +2.5% | $144,600 +13.4% |
| 2015 | $1,261 -1.4% | $127,500 +26% |
| 2014 | $1,278 | $101,226 +1.5% |
| 2013 | -- | $99,730 +1.7% |
| 2012 | -- | $98,063 +3% |
| 2011 | -- | $95,207 +1.5% |
| 2010 | -- | $93,800 -18.9% |
| 2009 | -- | $115,600 -6.9% |
| 2008 | -- | $124,185 +3% |
| 2007 | -- | $120,568 +2.5% |
| 2006 | -- | $117,627 +37% |
| 2005 | -- | $85,841 -22.6% |
| 2004 | -- | $110,875 |
| 2003 | -- | -- |
| 2002 | -- | -- |
| 2001 | -- | -- |
| 2000 | -- | -- |
Find assessor info on the county website
Neighborhood: Lakewood Park
Nearby homes
- $357,4003 bd2 ba1.6k sqft5202 Feather Creek Dr, Fort Pierce, FL 34951Off Market
- $325,7003 bd2 ba2.1k sqft5206 Feather Creek Dr, Fort Pierce, FL 34951Off Market

- $335,0002 bd2 ba1.8k sqft5205 Feather Creek Dr, Fort Pierce, FL 34951Sold
- $429,0003 bd2 ba2.2k sqft5200 Feather Creek Dr, Fort Pierce, FL 34951Off Market
- $280,0002 bd2 ba1.5k sqft5208 Feather Creek Dr, Fort Pierce, FL 34951Sold
- $443,1003 bd2 ba2.2k sqft5203 Feather Creek Dr, Fort Pierce, FL 34951Off Market
- $465,8003 bd2 ba2k sqft5207 Feather Creek Dr, Fort Pierce, FL 34951Off Market
- $420,7003 bd2 ba2k sqft5100 Echo Pines Cir E, Fort Pierce, FL 34951Off Market
Nearby schools
GreatSchools rating
- 6/10Lakewood Park Elementary SchoolGrades: PK-5Distance: 1.3 mi
- 4/10Chester A. Moore Elementary SchoolGrades: PK-8Distance: 5.3 mi
- 3/10Fort Pierce Westwood High SchoolGrades: 9-12Distance: 4.8 mi
Get a cash offer in 3 minutes
Find out how much your home could sell for in as little as 3 minutes with a no-obligation cash offer.
Estimated market value
$391,400
Get a cash offer in 3 minutes
Find out how much your home could sell for in as little as 3 minutes with a no-obligation cash offer.
Estimated market value
$391,400
- Florida
- Saint Lucie County
- Fort Pierce
- 34951
- Lakewood Park
- 5204 Feather Creek Drive
Nearby cities
Nearby neighborhoods
Nearby zip codes
Other Fort Pierce Topics
