Embrace the elegance of easy living in this impeccable single-family residence, nestled within the serene backdrop of the 6th Fairway of Island Pines golf course. With a stunning metal roof crowning its solid CBS structure, this home radiates both durability and style. Your new retreat boasts two generously sized bedrooms, complemented by two well-appointed bathrooms, ensuring both comfort and privacy. A bonus room offers the versatility to serve as a den, office, or even a third bedroom, catering to your ever-evolving needs. A heartwarming spacious kitchen, complete with newer appliances, melds seamlessly into a cozy family dining area, ideal for creating cherished memories over home-cooked meals. The large formal dining room and family room combination provides a perfect canvas for both elegant entertaining and restful evenings. Step into the enclosed Florida room, bathed in natural light, offering a tranquil space to unwind. Venture out to the expansive screen-enclosed patio, providing an idyllic setting for relaxation amidst the gentle breezes. The property's .39-acre lot affords a substantial fenced backyard, a personal oasis ready for your outdoor hobbies or simply soaking up the Florida sun. The oversized garage, with its double doors, includes ample space for a workshop, crafting a haven for the hobbyist or DIY enthusiast. With a new hot water heater, A/C system, and electrical panel updated in 2021, this home is as functional as it is beautiful. Located in a coveted neighborhood close to all life's conveniences, this is more than a house; it's the key to the lifestyle you've been dreaming of.
Sold for $335,000
Zillow last checked:
Listing updated:
Bought with:
Kimberly Holmes, 3322650
RE/MAX Gold
Source: BeachesMLS,MLS#: R11127443 Originating MLS: BeachesMLS
Originating MLS: BeachesMLSPrice history
| Date | Event | Price |
|---|---|---|
| 6/8/2026 | Sold | $335,000-9.2%$185/sqft |
Source:  BeachesMLS #R11127443 Report a problem BeachesMLS #R11127443 Report a problem | ||
| 5/2/2026 | Contingent | $369,000$203/sqft |
Source:  Realtor Association of Indian River County #291422 Report a problem Realtor Association of Indian River County #291422 Report a problem | ||
| 2/25/2026 | Price change | $369,000-2.6%$203/sqft |
Source: Realtor Association of Indian River County #291422 Report a problem | ||
| 1/19/2026 | Price change | $379,000-2.6%$209/sqft |
Source: BeachesMLS #RX-11127443 Report a problem | ||
| 9/27/2025 | Listed for sale | $389,000+28.9%$214/sqft |
Source: BeachesMLS #RX-11127443 Report a problem | ||
| 1/7/2022 | Sold | $301,900$166/sqft |
Source:  MIAMI #A11123638 Report a problem MIAMI #A11123638 Report a problem | ||
| 12/8/2021 | Pending sale | $301,900$166/sqft |
Source: MIAMI #A11123638 Report a problem | ||
| 11/10/2021 | Listed for sale | $301,900-5.9%$166/sqft |
Source: MIAMI #A11123638 Report a problem | ||
| 10/30/2021 | Sold | $320,720+82.2%$177/sqft |
Source: Public Record Report a problem | ||
| 12/18/2017 | Sold | $176,000-5.3%$97/sqft |
Source: Public Record Report a problem | ||
| 9/22/2017 | Price change | $185,900-2.1%$102/sqft |
Source: Beach Front Mann Realty #RX-10322002 Report a problem | ||
| 5/23/2017 | Price change | $189,900-2.6%$105/sqft |
Source: Beach Front Mann Realty #RX-10322002 Report a problem | ||
| 4/3/2017 | Listed for sale | $194,900+11.4%$107/sqft |
Source: Beach Front Mann Realty #RX-10322002 Report a problem | ||
| 2/12/2016 | Listing removed | $174,900$96/sqft |
Source: RE/MAX MASTERPIECE REALTY #RX-10175122 Report a problem | ||
| 11/3/2015 | Price change | $174,900-2.8%$96/sqft |
Source: RE/MAX MASTERPIECE REALTY #RX-10175122 Report a problem | ||
| 10/23/2015 | Listed for sale | $179,900+56.4%$99/sqft |
Source: RE/MAX MASTERPIECE REALTY #RX-10175122 Report a problem | ||
| 7/24/2012 | Sold | $115,000-5%$63/sqft |
Source: Public Record Report a problem | ||
| 6/2/2012 | Listed for sale | $121,000$67/sqft |
Source: Doris White Realty, Inc. #3286041 Report a problem | ||
Nearby homes
- $449,4003 bd2 ba2.2k sqft5203 Feather Creek Dr, Fort Pierce, FL 34951Off Market
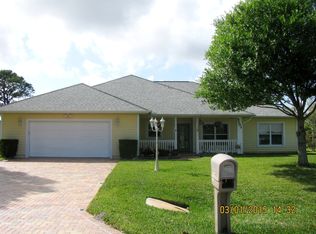
- $471,9003 bd2 ba2k sqft5207 Feather Creek Dr, Fort Pierce, FL 34951Off Market

- $395,0003 bd2 ba1.7k sqft5204 Feather Creek Dr, Fort Pierce, FL 34951Sold

- $411,6003 bd2 ba2k sqft5201 Feather Creek Dr, Fort Pierce, FL 34951Off Market
Get a cash offer in 3 minutes
Find out how much your home could sell for in as little as 3 minutes with a no-obligation cash offer.
Estimated market value
$334,700
