Welcome to your dream home nestled in the charming Greens at Stacy Crossing neighborhood. This stylish 2 bedroom, 2 and a half bathroom residence harmoniously combines comfort with modern living. As you walk through the front door, you are greeted by an open-concept floor plan that seamlessly connects the living, dining, and kitchen areas, perfect for entertaining friends and family. The kitchen boasts sleek countertops, modern appliances, and plenty of cabinetry, ideal for both culinary enthusiasts and everyday use. Retreat to the serene master suite, complete with an en-suite bathroom offering dual sinks and an elegant walk-in shower. This immaculate home also features a 2-car garage. Enjoy the community's picturesque surroundings, lush green spaces, and convenient access to nearby amenities, making this the perfect place to call home.
Sold
Price Unknown
5204 McPherson Ln, McKinney, TX 75070
2beds
1,552sqft
Townhouse
Built in 2018
1,960 Square Feet Lot
$336,100 Zestimate®
$--/sqft
$2,331 Estimated rent
Home value
$336,100
$316,000 - $356,000
$2,331/mo
Zestimate® history
Owner options
List your home for rent
$2,331/mo
Rent Zestimate®
Find your next renter with Zillow Rental Manager. Plus, with online applications, you can quickly screen prospective tenants – for free.
$2,331/mo
Rent Zestimate®
Refinance and save
$400/mo
Est. payment
Refinancing to a lower rate could help reduce your monthly payments and save thousands over the life of the loan.
$400/mo
Est. payment
Explore your selling options
Work with a Zillow partner agent
Leverage their expertise and Zillow's premium Showcase listings to get your home seen by more buyers.
Get startedList with your own agent
Get your home in front of millions of buyers by listing it on Zillow.
Learn how to do itSell it yourself
Take full control of how buyers see your home on Zillow by listing For Sale by Owner (FSBO).
List your homeWhat's special
Modern appliancesOpen-concept floor planLush green spacesKitchen boasts sleek countertopsSerene master suitePlenty of cabinetryElegant walk-in shower
Zillow last checked:
Listing updated:
Listed by:
Aaron Jistel 0548216 877-897-7275,
ListingSpark 877-897-7275
Bought with:
Quinn Ray
Coldwell Banker Apex, REALTORS
Source: NTREIS,MLS#: 21120964
Facts & features
Interior
Bedrooms & bathrooms
- Bedrooms: 2
- Bathrooms: 3
- Full bathrooms: 2
- 1/2 bathrooms: 1
Primary bedroom
- Level: Second
- Dimensions: 15 x 15
Bedroom
- Level: Second
- Dimensions: 12 x 13
Living room
- Level: First
- Dimensions: 18 x 17
Heating
- Central, Natural Gas
Cooling
- Central Air, Electric
Appliances
- Included: Some Gas Appliances, Dishwasher, Electric Oven, Electric Range, Gas Cooktop, Disposal, Microwave, Plumbed For Gas
Features
- High Speed Internet, Cable TV, Vaulted Ceiling(s)
- Flooring: Carpet, Ceramic Tile, Laminate
- Has basement: No
- Has fireplace: No
Interior area
- Total interior livable area: 1,552 sqft
Property
Parking
- Total spaces: 2
- Parking features: Garage, Other
- Attached garage spaces: 2
Features
- Levels: Two
- Stories: 2
- Pool features: None
Lot
- Size: 1,960 Square Feet
Details
- Parcel number: R1094800A02601
Construction
Type & style
- Home type: Townhouse
- Property subtype: Townhouse
Materials
- Brick
- Foundation: Slab
- Roof: Composition
Condition
- Year built: 2018
Utilities & green energy
- Sewer: Public Sewer
- Water: Public
- Utilities for property: Natural Gas Available, Sewer Available, Separate Meters, Water Available, Cable Available
Community & HOA
Community
- Subdivision: Greens At Stacy Crossing The
HOA
- Has HOA: Yes
- Services included: Association Management, Insurance, Maintenance Grounds
- HOA fee: $400 monthly
- HOA name: Stacy Crossing Townhomes HOA
- HOA phone: 214-871-9700
Location
- Region: Mckinney
Financial & listing details
- Tax assessed value: $376,862
- Annual tax amount: $6,292
- Date on market: 11/28/2025
- Cumulative days on market: 384 days
- Listing terms: Cash,Conventional,FHA,VA Loan
- Exclusions: N/A
Price history
| Date | Event | Price |
|---|---|---|
| 1/15/2026 | Sold | -- |
Source: NTREIS #21120964 Report a problem | ||
| 1/2/2026 | Pending sale | $344,900$222/sqft |
Source: NTREIS #21120964 Report a problem | ||
| 12/17/2025 | Contingent | $344,900$222/sqft |
Source: NTREIS #21120964 Report a problem | ||
| 11/28/2025 | Listed for sale | $344,900-4.2%$222/sqft |
Source: NTREIS #21120964 Report a problem | ||
| 11/27/2025 | Listing removed | $359,900$232/sqft |
Source: NTREIS #20786407 Report a problem | ||
| 8/31/2025 | Price change | $359,900-4%$232/sqft |
Source: NTREIS #20786407 Report a problem | ||
| 4/25/2025 | Price change | $374,900+4.2%$242/sqft |
Source: NTREIS #20786407 Report a problem | ||
| 4/10/2025 | Listed for sale | $359,900$232/sqft |
Source: NTREIS #20786407 Report a problem | ||
| 4/3/2025 | Contingent | $359,900$232/sqft |
Source: NTREIS #20786407 Report a problem | ||
| 2/24/2025 | Price change | $359,900-4%$232/sqft |
Source: NTREIS #20786407 Report a problem | ||
| 11/26/2024 | Listed for sale | $374,900$242/sqft |
Source: NTREIS #20786407 Report a problem | ||
Public tax history
| Year | Property taxes | Tax assessment |
|---|---|---|
| 2025 | $6,264 -2.4% | $376,862 +0% |
| 2024 | $6,417 +2% | $376,839 +0.9% |
| 2023 | $6,292 +25.2% | $373,294 +28.3% |
| 2022 | $5,026 +0.8% | $290,962 +10% |
| 2021 | $4,985 -4.2% | $264,511 -1.4% |
| 2020 | $5,205 -5% | $268,260 -3.1% |
| 2019 | $5,481 +380.6% | $276,948 +440.9% |
| 2018 | $1,140 -4.1% | $51,200 |
| 2017 | $1,189 | $51,200 |
| 2016 | $1,189 | $51,200 |
Find assessor info on the county website
Neighborhood: Craig Ranch
Nearby homes
- $2,4253 bd3 ba1.9k sqft5208 McPherson Ln, McKinney, TX 75070For Rent

- $381,8003 bd3 ba1.9k sqft5200 McPherson Ln, McKinney, TX 75070Off Market

- $300,7002 bd2 ba1.5k sqft5212 McPherson Ln, McKinney, TX 75070Off Market

- $371,8003 bd3 ba1.9k sqft5300 McPherson Ln, McKinney, TX 75070Off Market
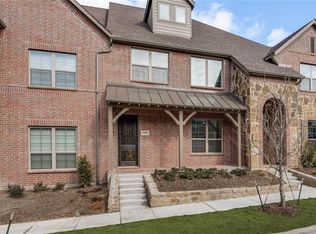
- $387,9003 bd3 ba1.9k sqft7244 Huckleberry Dr, McKinney, TX 75070Off Market
- $385,5003 bd2 ba1.9k sqft5304 McPherson Ln, McKinney, TX 75070Off Market
- $--2 bd3 ba1.5k sqft7240 Huckleberry Dr, McKinney, TX 75070Sold
- $338,9003 bd3 ba1.6k sqft5308 McPherson Ln, McKinney, TX 75070Off Market
Nearby schools
GreatSchools rating
- 9/10Wortham Intermediate SchoolGrades: 5-6Distance: 0.2 mi
- 9/10Scoggins Middle SchoolGrades: 7-8Distance: 0.4 mi
- 8/10Emerson High SchoolGrades: 9-12Distance: 0.9 mi
Schools provided by the listing agent
- Elementary: Elliott
- Middle: Scoggins
- High: Emerson
- District: Frisco ISD
Source: NTREIS. This data may not be complete. We recommend contacting the local school district to confirm school assignments for this home.
Get a cash offer in 3 minutes
Find out how much your home could sell for in as little as 3 minutes with a no-obligation cash offer.
Estimated market value
$336,100
Get a cash offer in 3 minutes
Find out how much your home could sell for in as little as 3 minutes with a no-obligation cash offer.
Estimated market value
$336,100
- Texas
- Collin County
- McKinney
- 75070
- Craig Ranch
- 5204 McPherson Ln
Nearby cities
Nearby neighborhoods
Nearby zip codes
Other McKinney Topics
