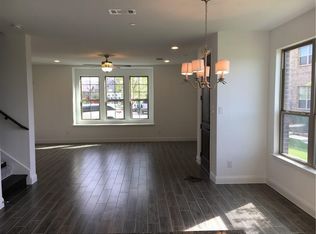
Live in Luxury! Meticulously maintained townhome in an exceptional location offering the perfect blend of sophistication and functionality. Premium high-end finishes throughout, this townhome exudes style and comfort! Open concept living area is illuminated by abundant natural light thanks to the large windows that highlight the sleek design. The gourmet kitchen features stainless steel appliances, quartz countertops, and custom cabinets. The primary suite is a true retreat boasting a spa-like bathroom with upgraded tile, dual vanities, and a walk-in shower. The secondary bedroom is generously sized with ample closet space and elegant finishes. Loft area is perfect for a work desk or study area. Improvements include remote control blinds at the 2nd story window in living room, wood front door accented with a rich stain, security system with ring security cameras in the front and rear, and 220v (50amp) plug in garage for EV. Located in McKinney – Frisco ISD! Convenient to shops, dining, and entertainment (HUB 121)! Access to 121, DNT and 75 will make travel a breeze. Schedule a showing today to experience this stunning property firsthand!
Sold
Price Unknown
7240 Huckleberry Dr, McKinney, TX 75070
2beds
1,553sqft
Townhouse
Built in 2018
1,916 Square Feet Lot
$350,500 Zestimate®
$--/sqft
$2,331 Estimated rent
Home value
$350,500
$329,000 - $375,000
$2,331/mo
Zestimate® history
Owner options
List your home for rent
$2,331/mo
Rent Zestimate®
Find your next renter with Zillow Rental Manager. Plus, with online applications, you can quickly screen prospective tenants – for free.
$2,331/mo
Rent Zestimate®
Refinance and save
$400/mo
Est. payment
Refinancing to a lower rate could help reduce your monthly payments and save thousands over the life of the loan.
$400/mo
Est. payment
Explore your selling options
Work with a Zillow partner agent
Leverage their expertise and Zillow's premium Showcase listings to get your home seen by more buyers.
Get startedList with your own agent
Get your home in front of millions of buyers by listing it on Zillow.
Learn how to do itSell it yourself
Take full control of how buyers see your home on Zillow by listing For Sale by Owner (FSBO).
List your homeWhat's special
Elegant finishesLoft areaAbundant natural lightStainless steel appliancesPremium high-end finishesQuartz countertopsSleek design
Zillow last checked:
Listing updated:
Listed by:
Bev Pruitt 0543428 972-747-5100,
Keller Williams Realty Allen 972-747-5100
Bought with:
Healan Oh
RE/MAX Four Corners
Source: NTREIS,MLS#: 20835738
Facts & features
Interior
Bedrooms & bathrooms
- Bedrooms: 2
- Bathrooms: 3
- Full bathrooms: 2
- 1/2 bathrooms: 1
Primary bedroom
- Features: En Suite Bathroom, Walk-In Closet(s)
- Level: Second
- Dimensions: 14 x 13
Bedroom
- Features: Split Bedrooms
- Level: Second
- Dimensions: 14 x 11
Primary bathroom
- Features: Dual Sinks, En Suite Bathroom, Linen Closet, Separate Shower
- Level: Second
- Dimensions: 12 x 10
Dining room
- Level: First
- Dimensions: 12 x 7
Other
- Level: Second
- Dimensions: 8 x 4
Half bath
- Level: First
- Dimensions: 6 x 4
Kitchen
- Features: Breakfast Bar, Built-in Features, Stone Counters, Walk-In Pantry
- Level: First
- Dimensions: 13 x 11
Laundry
- Level: Second
- Dimensions: 5 x 4
Living room
- Level: First
- Dimensions: 16 x 13
Heating
- Central, Natural Gas
Cooling
- Central Air, Ceiling Fan(s), Electric
Appliances
- Included: Some Gas Appliances, Dishwasher, Electric Oven, Gas Cooktop, Disposal, Gas Water Heater, Microwave, Plumbed For Gas, Tankless Water Heater, Vented Exhaust Fan
- Laundry: Washer Hookup, Electric Dryer Hookup
Features
- Decorative/Designer Lighting Fixtures, High Speed Internet, Cable TV, Vaulted Ceiling(s), Walk-In Closet(s)
- Flooring: Carpet, Ceramic Tile, Wood
- Has basement: No
- Has fireplace: No
Interior area
- Total interior livable area: 1,553 sqft
Property
Parking
- Total spaces: 2
- Parking features: Covered, Electric Vehicle Charging Station(s), Garage, Garage Door Opener, Garage Faces Rear
- Attached garage spaces: 2
Features
- Levels: Two
- Stories: 2
- Patio & porch: Covered
- Exterior features: Rain Gutters
- Pool features: None, Community
Lot
- Size: 1,916 Square Feet
- Features: Greenbelt, Interior Lot, Landscaped, Sprinkler System, Few Trees
Details
- Parcel number: R1094800A02301
Construction
Type & style
- Home type: Townhouse
- Architectural style: Traditional
- Property subtype: Townhouse
Materials
- Brick, Rock, Stone, Wood Siding
- Foundation: Slab
- Roof: Composition
Condition
- Year built: 2018
Utilities & green energy
- Sewer: Public Sewer
- Water: Public
- Utilities for property: Natural Gas Available, Sewer Available, Separate Meters, Underground Utilities, Water Available, Cable Available
Community & HOA
Community
- Features: Clubhouse, Park, Pool, Trails/Paths, Curbs, Sidewalks
- Security: Security System Owned, Security System, Fire Alarm, Firewall(s), Smoke Detector(s), Wireless
- Subdivision: Greens At Stacy Crossing The
HOA
- Has HOA: Yes
- Services included: All Facilities, Association Management, Maintenance Grounds, Maintenance Structure
- HOA fee: $400 monthly
- HOA name: Stacy Crossing Home Owners Association - Joely W
- HOA phone: 214-451-5417
Location
- Region: Mckinney
Financial & listing details
- Tax assessed value: $377,798
- Annual tax amount: $5,404
- Date on market: 2/6/2025
- Cumulative days on market: 26 days
- Listing terms: Cash,Conventional,FHA,VA Loan
- Exclusions: TVs (mount, bracket and speaker to stay)
Price history
| Date | Event | Price |
|---|---|---|
| 3/26/2025 | Sold | -- |
Source: NTREIS #20835738 Report a problem | ||
| 3/13/2025 | Pending sale | $375,000$241/sqft |
Source: NTREIS #20835738 Report a problem | ||
| 3/8/2025 | Contingent | $375,000$241/sqft |
Source: NTREIS #20835738 Report a problem | ||
| 2/21/2025 | Price change | $375,000-2.6%$241/sqft |
Source: NTREIS #20835738 Report a problem | ||
| 2/6/2025 | Listed for sale | $385,000+37%$248/sqft |
Source: NTREIS #20835738 Report a problem | ||
| 3/2/2019 | Listing removed | $280,995$181/sqft |
Source: Colleen Frost Real Estate Serv #13969761 Report a problem | ||
| 1/1/2019 | Pending sale | $280,995$181/sqft |
Source: Colleen Frost Real Estate Serv #13969761 Report a problem | ||
| 12/15/2018 | Price change | $280,995-2.8%$181/sqft |
Source: CB JENI Homes Report a problem | ||
| 12/11/2018 | Price change | $289,140+0%$186/sqft |
Source: CB JENI Homes Report a problem | ||
| 11/10/2018 | Price change | $289,0000%$186/sqft |
Source: CB JENI Homes Report a problem | ||
| 11/9/2018 | Listed for sale | $289,140+1.8%$186/sqft |
Source: CB JENI Homes Report a problem | ||
| 10/2/2018 | Listing removed | $284,160$183/sqft |
Source: Colleen Frost Real Estate Serv #13884338 Report a problem | ||
| 9/30/2018 | Listed for sale | $284,160$183/sqft |
Source: Colleen Frost Real Estate Serv #13884338 Report a problem | ||
| 7/31/2018 | Pending sale | $284,160$183/sqft |
Source: Colleen Frost Real Estate Serv #13884338 Report a problem | ||
| 7/6/2018 | Listed for sale | $284,160$183/sqft |
Source: Colleen Frost Real Estate Serv #13884338 Report a problem | ||
Public tax history
| Year | Property taxes | Tax assessment |
|---|---|---|
| 2025 | $3,654 -24.8% | $377,798 +7.1% |
| 2024 | $4,860 +13.3% | $352,693 +10% |
| 2023 | $4,288 | $320,630 +10% |
| 2022 | -- | $291,482 +10% |
| 2021 | $4,994 -1.7% | $264,984 +1.1% |
| 2020 | $5,078 +9.6% | $262,095 +19.4% |
| 2019 | $4,632 +306.2% | $219,535 +328.8% |
| 2018 | $1,140 -4.1% | $51,200 |
| 2017 | $1,189 | $51,200 |
| 2016 | $1,189 | $51,200 |
Find assessor info on the county website
Neighborhood: Craig Ranch
Nearby homes
- $359,9003 bd3 ba1.6k sqft7236 Huckleberry Dr, McKinney, TX 75070Off Market
- $389,2003 bd3 ba1.9k sqft7244 Huckleberry Dr, McKinney, TX 75070Off Market
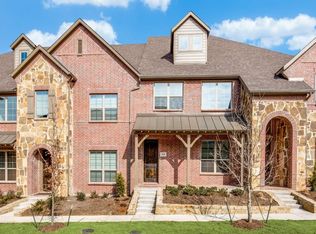
- $316,0002 bd3 ba1.5k sqft7232 Huckleberry Dr, McKinney, TX 75070Off Market
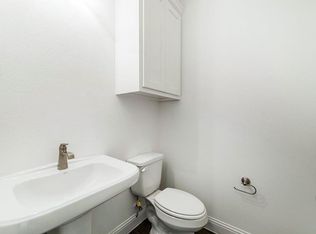
- $368,7003 bd3 ba1.9k sqft7228 Huckleberry Dr, McKinney, TX 75070Off Market
- $--3 bd3 ba1.9k sqft7224 Huckleberry Dr, McKinney, TX 75070Sold
- $382,7003 bd3 ba1.9k sqft5200 McPherson Ln, McKinney, TX 75070Off Market
- $--2 bd3 ba1.5k sqft5204 McPherson Ln, McKinney, TX 75070Sold
- $312,4002 bd2 ba1.5k sqft7220 Huckleberry Dr, McKinney, TX 75070Off Market
Nearby schools
GreatSchools rating
- 9/10Wortham Intermediate SchoolGrades: 5-6Distance: 0.2 mi
- 9/10Scoggins Middle SchoolGrades: 7-8Distance: 0.3 mi
- 8/10Emerson High SchoolGrades: 9-12Distance: 0.9 mi
Schools provided by the listing agent
- Elementary: Elliott
- Middle: Scoggins
- High: Emerson
- District: Frisco ISD
Source: NTREIS. This data may not be complete. We recommend contacting the local school district to confirm school assignments for this home.
Get a cash offer in 3 minutes
Find out how much your home could sell for in as little as 3 minutes with a no-obligation cash offer.
Estimated market value
$350,500
Get a cash offer in 3 minutes
Find out how much your home could sell for in as little as 3 minutes with a no-obligation cash offer.
Estimated market value
$350,500
- Texas
- Collin County
- McKinney
- 75070
- Craig Ranch
- 7240 Huckleberry Dr
Nearby cities
Nearby neighborhoods
Nearby zip codes
Other McKinney Topics
