Welcome home to this beautifully updated 2-bedroom plus enclosed den, 2-bath patio home tucked in the heart of Phoenix. Surrounded by mature trees and lush landscaping, this gated community offers both a pool & dog park! Inside, nearly everything has been refreshed in recent years, including updated lighting throughout, new paint and flooring, and remodeled bathrooms w/ new slow close cabinets, countertops, vanities, mirrors, and accessories. The kitchen is fully renovated, features granite counters, stainless steel appliances, and an open layout overlooking the spacious living area w/ cozy fireplace.
Both rear sliding doors and the front door have been replaced. Low HOA dues. Excellent location near light rail, Spectrum Mall, Central corridor & restaurants. Photos digitally staged.
Sold for $335,000
$335,000
5204 N 18TH Drive, Phoenix, AZ 85015
2beds
1,326sqft
Townhouse
Built in 1984
2,435 Square Feet Lot
$332,200 Zestimate®
$253/sqft
$1,662 Estimated rent
Home value
$332,200
$302,000 - $362,000
$1,662/mo
Zestimate® history
Owner options
List your home for rent
$1,662/mo
Rent Zestimate®
Find your next renter with Zillow Rental Manager. Plus, with online applications, you can quickly screen prospective tenants – for free.
$1,662/mo
Rent Zestimate®
Refinance and save
$2,255/mo
Est. payment
Refinancing to a lower rate could help reduce your monthly payments and save thousands over the life of the loan.
$2,255/mo
Est. payment
Explore your selling options
Work with a Zillow partner agent
Leverage their expertise and Zillow's premium Showcase listings to get your home seen by more buyers.
Get startedList with your own agent
Get your home in front of millions of buyers by listing it on Zillow.
Learn how to do itSell it yourself
Take full control of how buyers see your home on Zillow by listing For Sale by Owner (FSBO).
List your homeWhat's special
Gated communityCozy fireplacePool and dog parkNew paint and flooringGranite countersStainless steel appliances
Zillow last checked:
Listing updated:
Listed by:
Kort M Linden 623-205-7760,
HomeSmart
Bought with:
Michelle Mulvaney, SA718386000
Keller Williams Realty Phoenix
Source: ARMLS,MLS#: 6947470
Facts & features
Interior
Bedrooms & bathrooms
- Bedrooms: 2
- Bathrooms: 2
- Full bathrooms: 2
Heating
- Forced Air
Cooling
- Central Air
Appliances
- Included: Dryer, Washer, Refrigerator, Dishwasher, Electric Range
Features
- Granite Counters, Breakfast Bar, Full Bth Master Bdrm
- Has basement: No
- Number of fireplaces: 1
Interior area
- Total structure area: 1,326
- Total interior livable area: 1,326 sqft
Property
Parking
- Total spaces: 2
- Parking features: Carport
- Carport spaces: 2
Features
- Stories: 1
- Spa features: None
- Fencing: Back Yard,Block
Lot
- Size: 2,435 Square Feet
- Features: Gravel/Stone Front
Details
- Parcel number: 15636039
Construction
Type & style
- Home type: Townhouse
- Property subtype: Townhouse
- Attached to another structure: Yes
Materials
- Stucco, Wood Frame
- Roof: Foam
Condition
- Year built: 1984
Utilities & green energy
- Sewer: Public Sewer
- Water: City Water
Community & HOA
Community
- Features: Pool, Gated
- Subdivision: MANCUSO MANOR
HOA
- Has HOA: Yes
- Services included: Street Maint
- HOA fee: $170 monthly
- HOA name: Colter Manor
- HOA phone: 480-422-0888
Location
- Region: Phoenix
Financial & listing details
- Price per square foot: $253/sqft
- Tax assessed value: $230,500
- Annual tax amount: $676
- Date on market: 4/17/2026
- Cumulative days on market: 84 days
- Listing terms: Cash,FannieMae (HomePath),Conventional,FHA,VA Loan
- Ownership: Fee Simple
Price history
| Date | Event | Price |
|---|---|---|
| 2/5/2026 | Sold | $335,000+3.1%$253/sqft |
Source:  ARMLS #6947470 Report a problem ARMLS #6947470 Report a problem | ||
| 11/14/2025 | Listed for sale | $325,000$245/sqft |
Source: ARMLS #6947470 Report a problem | ||
Public tax history
| Year | Property taxes | Tax assessment |
|---|---|---|
| 2025 | $700 +3.5% | $23,050 -5.4% |
| 2024 | $676 +3.5% | $24,370 +398.7% |
| 2023 | $653 +0.6% | $4,887 -68.1% |
| 2022 | $650 +0.9% | $15,300 +18% |
| 2021 | $644 +4.5% | $12,970 +5.4% |
| 2020 | $616 -7.4% | $12,310 +15.4% |
| 2019 | $665 | $10,670 +40.4% |
| 2018 | $665 +39.4% | $7,600 +1.2% |
| 2017 | $477 +11.5% | $7,510 -1.8% |
| 2016 | $428 -4.5% | $7,650 +13.7% |
| 2015 | $448 | $6,730 +44.7% |
| 2014 | -- | $4,650 +75.5% |
| 2013 | -- | $2,650 -13.1% |
| 2012 | -- | $3,050 -16.4% |
| 2011 | -- | $3,650 -56.3% |
| 2010 | -- | $8,350 -31.3% |
| 2009 | -- | $12,150 -6.9% |
| 2008 | -- | $13,050 +31.2% |
| 2007 | -- | $9,950 +29.2% |
| 2006 | -- | $7,700 |
| 2005 | -- | $7,700 +23.2% |
| 2004 | -- | $6,250 |
| 2003 | -- | $6,250 -2.3% |
| 2002 | -- | $6,400 |
Find assessor info on the county website
Neighborhood: Alhambra
Nearby homes
- $239,8002 bd2 ba1.3k sqft5202 N 18th Dr, Phoenix, AZ 85015Off Market
- $239,3002 bd2 ba1.3k sqft5208 N 18th Dr, Phoenix, AZ 85015Off Market
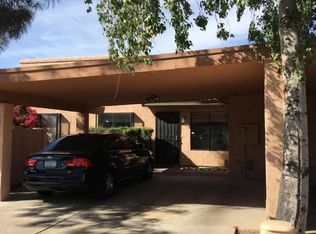
- $259,0003 bd2 ba1.3k sqft5210 N 18th Dr, Phoenix, AZ 85015Off Market
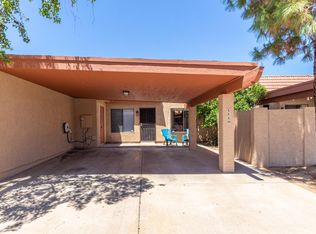
- $258,000-- bd2 ba1.3k sqft5212 N 18th Dr, Phoenix, AZ 85015Off Market
- $250,000-- bd2 ba1.3k sqft5216 N 18th Dr, Phoenix, AZ 85015Off Market
- $248,0002 bd2 ba1.3k sqft5218 N 18th Dr, Phoenix, AZ 85015Sold
- $252,8001 bd3 ba1.2k sqft1807 W Colter St, Phoenix, AZ 85015Off Market
- $295,0003 bd2 ba1.1k sqft5203 N 18th Dr, Phoenix, AZ 85015Sold
Nearby schools
GreatSchools rating
- 2/10Solano SchoolGrades: PK-8Distance: 0.5 mi
- 3/10Central High SchoolGrades: 9-12Distance: 1.7 mi
- 4/10Osborn Middle SchoolGrades: 7-8Distance: 0.8 mi
Schools provided by the listing agent
- Elementary: Solano School
- Middle: Osborn Middle School
- High: Metro Tech High School
- District: Osborn Elementary District
Source: ARMLS. This data may not be complete. We recommend contacting the local school district to confirm school assignments for this home.
Get a cash offer in 3 minutes
Find out how much your home could sell for in as little as 3 minutes with a no-obligation cash offer.
Estimated market value
$332,200
Get a cash offer in 3 minutes
Find out how much your home could sell for in as little as 3 minutes with a no-obligation cash offer.
Estimated market value
$332,200
- Arizona
- Maricopa County
- Phoenix
- 85015
- Alhambra
- 5204 N 18TH Drive
