Skip main navigation
Sold
  • Price Unknown

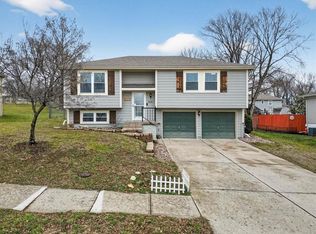
    5204 NW Downing St, Blue Springs, MO 64015

    4beds
    1,900sqft
    Single Family Residence
    Built in 2023
    8,516 Square Feet Lot
    $368,300 Zestimate®
    $--/sqft
    $2,510 Estimated rent

    Home value

    $368,300

    $350,000 - $387,000

    $2,510/mo

    Zestimate® history
    Loading
    Loading...

    Owner options

    List your home for rent

    $2,510/mo

    Rent Zestimate®

    Find your next renter with Zillow Rental Manager. Plus, with online applications, you can quickly screen prospective tenants – for free.

    Learn more

    $2,510/mo

    Rent Zestimate®

    Refinance and save

    Refinancing to a lower rate could help reduce your monthly payments and save thousands over the life of the loan.

    See today's rates

    Explore your selling options

    Work with a Zillow partner agent

    Leverage their expertise and Zillow's premium Showcase listings to get your home seen by more buyers.

    Get started

    List with your own agent

    Get your home in front of millions of buyers by listing it on Zillow.

    Learn how to do it

    Sell it yourself

    Take full control of how buyers see your home on Zillow by listing For Sale by Owner (FSBO).

    List your home

    What's special

    Upgraded black windowsBlue springs school districtModern masterpieceDesigned residenceChef-inspired kitchenStain-grade custom cabinetsTop-tier appliances
    Open House is Cancelled for April 6, 2024. Property now under contract. Welcome to your new home in Blue Springs, MO – a modern masterpiece boasting a sleek linear fireplace, upgraded black windows, and all-LED lighting throughout. This meticulously designed residence offers an open-concept layout, seamlessly connecting the living, dining, and kitchen areas. The chef-inspired kitchen features top-tier appliances, granite countertops, and stain-grade custom cabinets, all complemented by a craftsman-style trim package. The extra-large garage provides ample space for storage or larger vehicles, while the composite 12x10 rear deck invites outdoor living and entertainment. The master suite boasts a lighted box ceiling for added sophistication, and the upgraded 50-gallon water heater ensures continuous comfort. This home is all-electric, maximizing energy savings and environmental efficiency. Experience the convenience of an 8' tall front door, making a grand entrance to your modern oasis. The networking package has been upgraded with outlets in each bedroom, ensuring seamless connectivity for today's tech-savvy lifestyle. Nestled in the Blue Springs School District, known for its commitment to academic excellence, innovative programs, and a supportive community, the Blue Springs School District enhances the overall appeal of this property. Contact us today to schedule a private tour! Home will be completed for new owners to move in by April 1, 2024.

    Zillow last checked:

    Listing updated:

    Listed by:

    Marcie Casey 816-752-8591,

    ReeceNichols -Johnson County W

    Bought with:

    Brent Gardner, 1999029273

    BHHS Vision Real Estate

    Source: Heartland MLS as distributed by MLS GRID,MLS#: 2471669MLS Logo

    Facts & features

    Interior

    Bedrooms & bathrooms
    • Bedrooms: 4
    • Bathrooms: 3
    • Full bathrooms: 3
    Primary bedroom
    • Features: Carpet, Ceiling Fan(s), Walk-In Closet(s)
    • Level: Main
    • Dimensions: 16.4 x 13.8
    Bedroom 2
    • Features: Carpet
    • Level: Main
    • Dimensions: 11.6 x 12.2
    Bedroom 3
    • Features: Carpet
    • Level: Main
    • Dimensions: 12.4 x 14.1
    Bedroom 4
    • Level: Lower
    • Dimensions: 15.6 x 11.6
    Primary bathroom
    • Features: Double Vanity, Granite Counters, Luxury Vinyl, Shower Over Tub
    • Level: Main
    • Dimensions: 11.8 x 5.5
    Bathroom 2
    • Features: Granite Counters, Luxury Vinyl, Shower Over Tub
    • Level: Main
    Bathroom 3
    • Features: Granite Counters, Luxury Vinyl, Shower Only
    • Level: Lower
    Heating
    • Electric
    Cooling
    • Electric
    Appliances
    • Laundry: Electric Dryer Hookup, Lower Level
    Features
    • Stained Cabinets
    • Flooring: Carpet, Luxury Vinyl
    • Basement: Finished
    • Number of fireplaces: 1
    • Fireplace features: Electric, Living Room
    Interior area
    • Total structure area: 1,900
    • Total interior livable area: 1,900 sqft
    • Finished area above ground: 1,402
    • Finished area below ground: 498

    Property

    Parking
    • Total spaces: 2
    • Parking features: Attached, Garage Faces Front
    • Attached garage spaces: 2
    Features
    • Patio & porch: Deck
    Lot
    • Size: 8,516 Square Feet
    • Features: City Limits
    Details
    • Parcel number: 35430040700000000

    Construction

    Type & style
    • Home type: SingleFamily
    • Property subtype: Single Family Residence
    Materials
    • Wood Siding
    • Roof: Composition
    Condition
    • Under Construction
    • New construction: Yes
    • Year built: 2023

    Utilities & green energy

    • Water: Public
    Green energy
    • Energy efficient items: Appliances, HVAC, Insulation, Lighting

    Community & HOA

    Community
    • Subdivision: Kingsridge West
    HOA
    • Has HOA: No
    Location
    • Region: Blue Springs

    Financial & listing details

    • Tax assessed value: $356,200
    • Annual tax amount: $382
    • Date on market: 3/1/2024
    • Listing terms: Cash,Conventional,FHA,VA Loan
    • Ownership: Private

    Price history

    DateEventPrice
    4/29/2024Sold--
    Source: Heartland MLS as distributed by MLS GRID #2471669 Report a problem
    4/5/2024Pending sale$360,000$189/sqft
    Source: Heartland MLS as distributed by MLS GRID #2471669 Report a problem
    3/28/2024Price change$360,000-1.4%$189/sqft
    Source: Heartland MLS as distributed by MLS GRID #2471669 Report a problem
    3/1/2024Listed for sale$365,000$192/sqft
    Source: Heartland MLS as distributed by MLS GRID #2471669 Report a problem

    Public tax history

    YearProperty taxesTax assessment
    2025$5,543 +1324.6%$67,678 +1319.1%
    2024$389 +2%$4,769
    2023$382 -86%$4,769 -84.2%
    2022$2,735 +0.1%$30,211
    2021$2,733 +7.1%$30,211 +5.3%
    2020$2,553 +3.4%$28,704
    2019$2,468 $28,704 +17.1%
    2018$2,468 +10.1%$24,509
    2017$2,241 +6.8%$24,509 +3.9%
    2016$2,098 +12.3%$23,579 +12.5%
    2014$1,868 +0.5%$20,968
    2013$1,858 +0.1%$20,968
    2012$1,857 +0.3%$20,968
    2011$1,851 +1.8%$20,968
    2010$1,818 -5.7%$20,968
    2009$1,927 +1.8%$20,968 -6%
    2008$1,893 +8.1%$22,306
    2007$1,751 +0%$22,306 +8.5%
    2006$1,750 +13.9%$20,555
    2005$1,537 -0.2%$20,555 +15%
    2004$1,539 +24%$17,874
    2003$1,241 +5.3%$17,874 +15%
    2002$1,179 +7.1%$15,542
    2001$1,100 $15,542
    Find assessor info on the county website

    Neighborhood: 64015

    Nearby schools

    GreatSchools rating
    Schools provided by the listing agent
    • Elementary: John Nowlin
    • Middle: Paul Kinder
    • High: Blue Springs

    Source: Heartland MLS as distributed by MLS GRID. This data may not be complete. We recommend contacting the local school district to confirm school assignments for this home.

    Get a cash offer in 3 minutes
    Find out how much your home could sell for in as little as 3 minutes with a no-obligation cash offer.
    Estimated market value
    $368,300
    Get a cash offer in 3 minutes
    Find out how much your home could sell for in as little as 3 minutes with a no-obligation cash offer.
    Estimated market value
    $368,300