Welcome Home!! This meticulously maintained home is move-in ready! You'll love all the natural light and lower heating & cooling costs from all the new high-efficiency windows and doors installed throughout the home. The spacious living room opens into the dining and kitchen areas where you will find tons of storage from the beautiful natural wood cabinets, along with stainless steel appliances that all stay! All 3 bedrooms are on the main living level, with a 4th possible bedroom and bath on the lower level. The Primary bedroom has its own private bath with luxury vinyl plank floors, nice built-ins, and walk-in shower, and the hallway guest bath provides a shower over tub. Downstairs you'll find a completely finished lower level featuring lots of natural light and space for the whole family to enjoy AND room for a home office or that 4th bedroom. The lower level also offers a half-bath and convenient laundry room with built-in storage PLUS the washer and dryer stay! Just off the kitchen and dining area through the new sliding door you'll find a large, beautiful patio perfect for grilling or entertaining. The large yard is fully fenced and comes with a storage shed for all your outdoor tools and toys. Besides the new windows and doors, this beautiful home has had a new upgraded electrical panel installed and a new privacy fence in the back. Best of all, this home is located in the Award-Winning Blue Springs School District! And talk about convenient, you'll love that this home is located just 2 miles from the Burr Oak Woods Conservation park and trails, 1 mile from Stone Canyon Golf Club, and less than 1 mile from Blue Springs Lake! Of course, there's tons of shopping and dining choices all within minutes since I-70 is only a quick 5 minute drive away. Come see all that this hidden gem has to offer!!
Sold
Price Unknown
5209 NW Pennington Ln, Blue Springs, MO 64015
3beds
1,420sqft
Single Family Residence
Built in 1989
8,712 Square Feet Lot
$278,800 Zestimate®
$--/sqft
$1,961 Estimated rent
Home value
$278,800
$254,000 - $307,000
$1,961/mo
Zestimate® history
Owner options
List your home for rent
$1,961/mo
Rent Zestimate®
Find your next renter with Zillow Rental Manager. Plus, with online applications, you can quickly screen prospective tenants – for free.
$1,961/mo
Rent Zestimate®
Refinance and save
Refinancing to a lower rate could help reduce your monthly payments and save thousands over the life of the loan.
Explore your selling options
Work with a Zillow partner agent
Leverage their expertise and Zillow's premium Showcase listings to get your home seen by more buyers.
Get startedList with your own agent
Get your home in front of millions of buyers by listing it on Zillow.
Learn how to do itSell it yourself
Take full control of how buyers see your home on Zillow by listing For Sale by Owner (FSBO).
List your homeWhat's special
Zillow last checked:
Listing updated:
Listed by:
Jim Klebenstone 816-695-3382,
ReeceNichols - Lees Summit,
Rob Ellerman Team 816-304-4434,
ReeceNichols - Lees Summit
Bought with:
Trevor Lorance, 2015010286
Chartwell Realty LLC
Source: Heartland MLS as distributed by MLS GRID,MLS#: 2605531
Facts & features
Interior
Bedrooms & bathrooms
- Bedrooms: 3
- Bathrooms: 3
- Full bathrooms: 2
- 1/2 bathrooms: 1
Primary bedroom
- Features: Carpet, Ceiling Fan(s)
- Level: Main
- Dimensions: 14 x 10
Bedroom 2
- Features: Built-in Features, Carpet
- Level: Main
- Dimensions: 10 x 10
Bedroom 3
- Features: Built-in Features
- Level: Main
- Dimensions: 9 x 9
Primary bathroom
- Features: Built-in Features, Luxury Vinyl, Shower Only
- Level: Main
Bathroom 1
- Features: Ceramic Tiles, Shower Over Tub
- Level: Main
Breakfast room
- Features: Vinyl
- Level: Main
- Dimensions: 10 x 8
Family room
- Features: Carpet
- Level: Lower
- Dimensions: 12 x 14
Half bath
- Features: Built-in Features, Vinyl
- Level: Lower
Kitchen
- Features: Kitchen Island, Pantry, Vinyl
- Level: Main
- Dimensions: 10 x 11
Living room
- Features: Carpet
- Level: Main
- Dimensions: 15 x 13
Heating
- Forced Air, Natural Gas
Cooling
- Electric
Appliances
- Included: Dryer, Refrigerator, Gas Range, Stainless Steel Appliance(s), Washer
- Laundry: In Bathroom, Lower Level
Features
- Ceiling Fan(s), Pantry, Stained Cabinets
- Flooring: Carpet, Luxury Vinyl, Tile
- Windows: Thermal Windows
- Basement: Daylight,Finished,Full,Interior Entry
- Has fireplace: No
Interior area
- Total structure area: 1,420
- Total interior livable area: 1,420 sqft
- Finished area above ground: 1,052
- Finished area below ground: 368
Property
Parking
- Total spaces: 2
- Parking features: Attached, Garage Door Opener
- Attached garage spaces: 2
Features
- Patio & porch: Patio
- Fencing: Metal,Wood
Lot
- Size: 8,712 Square Feet
- Features: City Lot
Details
- Additional structures: Shed(s)
- Parcel number: 35430042700000000
Construction
Type & style
- Home type: SingleFamily
- Architectural style: Traditional
- Property subtype: Single Family Residence
Materials
- Board & Batten Siding, Frame
- Roof: Composition
Condition
- Year built: 1989
Utilities & green energy
- Sewer: Public Sewer
- Water: Public
Green energy
- Energy efficient items: Doors, Windows
Community & HOA
Community
- Subdivision: Kingsridge West
HOA
- Has HOA: No
Location
- Region: Blue Springs
Financial & listing details
- Tax assessed value: $189,110
- Annual tax amount: $2,943
- Date on market: 3/7/2026
- Listing terms: Cash,Conventional,FHA,VA Loan
- Ownership: Private
Price history
| Date | Event | Price |
|---|---|---|
| 4/9/2026 | Sold | -- |
Source:  Heartland MLS as distributed by MLS GRID #2605531 Report a problem Heartland MLS as distributed by MLS GRID #2605531 Report a problem | ||
| 3/8/2026 | Pending sale | $275,000$194/sqft |
Source: Heartland MLS as distributed by MLS GRID #2605531 Report a problem | ||
| 3/7/2026 | Listed for sale | $275,000+14.6%$194/sqft |
Source: Heartland MLS as distributed by MLS GRID #2605531 Report a problem | ||
| 8/10/2023 | Sold | -- |
Source: Heartland MLS as distributed by MLS GRID #2442555 Report a problem | ||
| 7/9/2023 | Pending sale | $240,000$169/sqft |
Source: Heartland MLS as distributed by MLS GRID #2442555 Report a problem | ||
| 7/6/2023 | Listed for sale | $240,000+26.4%$169/sqft |
Source: Heartland MLS as distributed by MLS GRID #2442555 Report a problem | ||
| 10/13/2020 | Sold | -- |
Source: Heartland MLS as distributed by MLS GRID #45001_2238812 Report a problem | ||
| 9/12/2020 | Pending sale | $189,900$134/sqft |
Source: Realty Professionals Heartland #2238812 Report a problem | ||
| 9/11/2020 | Listed for sale | $189,900$134/sqft |
Source: Realty Professionals Heartland #2238812 Report a problem | ||
| 9/3/2020 | Pending sale | $189,900$134/sqft |
Source: Realty Professionals Heartland #2238812 Report a problem | ||
| 9/3/2020 | Listed for sale | $189,900$134/sqft |
Source: Realty Professionals Heartland #2238812 Report a problem | ||
| 8/25/2020 | Pending sale | $189,900$134/sqft |
Source: Realty Professionals Heartland #2238812 Report a problem | ||
| 8/21/2020 | Listed for sale | $189,900+26.6%$134/sqft |
Source: Realty Professionals Heartland #2238812 Report a problem | ||
| 8/30/2018 | Listing removed | $150,000$106/sqft |
Source: Chartwell Realty LLC #2114277 Report a problem | ||
| 8/16/2018 | Pending sale | $150,000$106/sqft |
Source: Chartwell Realty LLC #2114277 Report a problem | ||
| 8/7/2018 | Listed for sale | $150,000$106/sqft |
Source: Chartwell Realty LLC #2114277 Report a problem | ||
| 7/13/2018 | Pending sale | $150,000$106/sqft |
Source: Chartwell Realty LLC #2114277 Report a problem | ||
| 6/22/2018 | Listed for sale | $150,000+15.5%$106/sqft |
Source: Chartwell Realty LLC #2114277 Report a problem | ||
| 9/23/2010 | Listing removed | $129,900$91/sqft |
Source: Realty Professionals Heartland #1678950 Report a problem | ||
| 7/10/2010 | Price change | $129,900-2%$91/sqft |
Source: Realty Professionals Heartland #1678950 Report a problem | ||
| 6/19/2010 | Listed for sale | $132,500+1.9%$93/sqft |
Source: Realty Professionals Heartland #1678950 Report a problem | ||
| 9/25/2008 | Listing removed | $130,000$92/sqft |
Source: Realty Executives Mid-America Region #1475108 Report a problem | ||
| 7/9/2008 | Price change | $130,000-3.7%$92/sqft |
Source: Realty Executives Mid-America Region #1475108 Report a problem | ||
| 5/26/2008 | Price change | $135,000-3.5%$95/sqft |
Source: Realty Executives Mid-America Region #1475108 Report a problem | ||
| 5/24/2008 | Price change | $139,900-3.5%$99/sqft |
Source: Realty Executives Mid-America Region #1475108 Report a problem | ||
| 4/5/2008 | Listed for sale | $144,900$102/sqft |
Source: Keller Williams Realty #1444989 Report a problem | ||
Public tax history
| Year | Property taxes | Tax assessment |
|---|---|---|
| 2025 | $2,943 -8.3% | $35,931 -8.7% |
| 2024 | $3,210 +2% | $39,340 |
| 2023 | $3,148 +28% | $39,340 +44.8% |
| 2022 | $2,460 +0.1% | $27,170 |
| 2021 | $2,458 +16.4% | $27,170 +14.4% |
| 2020 | $2,112 +3.4% | $23,750 |
| 2019 | $2,042 | $23,750 +4.9% |
| 2018 | $2,042 -1.4% | $22,649 |
| 2017 | $2,071 +3.9% | $22,649 +1.1% |
| 2016 | $1,993 +5.5% | $22,401 +5.7% |
| 2014 | $1,889 +0.5% | $21,199 |
| 2013 | $1,879 +0.1% | $21,199 |
| 2012 | $1,878 +0.3% | $21,199 |
| 2011 | $1,871 +1.8% | $21,199 |
| 2010 | $1,838 -5.7% | $21,199 |
| 2009 | $1,949 +1.8% | $21,199 -6% |
| 2008 | $1,914 +5.5% | $22,553 |
| 2007 | $1,814 +0% | $22,553 +5.9% |
| 2006 | $1,813 +13.9% | $21,294 |
| 2005 | $1,592 -0.2% | $21,294 +15% |
| 2004 | $1,594 +24% | $18,516 |
| 2003 | $1,285 +5.3% | $18,516 +15% |
| 2002 | $1,221 +7.1% | $16,101 |
| 2001 | $1,140 | $16,101 |
Find assessor info on the county website
Neighborhood: 64015
Nearby homes
- $254,2003 bd3 ba1.1k sqft5205 NW Pennington Ln, Blue Springs, MO 64015Off Market
- $264,2003 bd2 ba1k sqft5213 NW Pennington Ln, Blue Springs, MO 64015Off Market
- $--4 bd3 ba1.9k sqft5204 NW Downing St, Blue Springs, MO 64015Sold
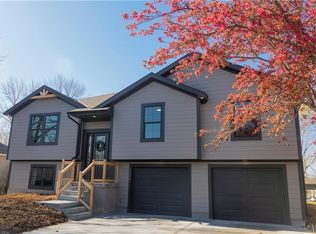
- $243,8003 bd1 ba1.1k sqft5200 NW Downing St, Blue Springs, MO 64015Off Market
- $254,9003 bd1 ba1.1k sqft5217 NW Pennington Ln, Blue Springs, MO 64015Off Market
- $257,8003 bd2 ba1k sqft5201 NW Pennington Ln, Blue Springs, MO 64015Off Market
- $272,5003 bd2 ba1.6k sqft5208 NW Downing St, Blue Springs, MO 64015Off Market
- $262,5003 bd2 ba1.1k sqft5116 NW Downing St, Blue Springs, MO 64015Off Market
Nearby schools
GreatSchools rating
- 8/10John Nowlin Elementary SchoolGrades: K-5Distance: 0.2 mi
- 6/10Paul Kinder Middle SchoolGrades: 6-8Distance: 1.7 mi
- 8/10Blue Springs High SchoolGrades: 9-12Distance: 2 mi
Schools provided by the listing agent
- Elementary: John Nowlin
- Middle: Paul Kinder
- High: Blue Springs
Source: Heartland MLS as distributed by MLS GRID. This data may not be complete. We recommend contacting the local school district to confirm school assignments for this home.
Get a cash offer in 3 minutes
Find out how much your home could sell for in as little as 3 minutes with a no-obligation cash offer.
Estimated market value
$278,800
Get a cash offer in 3 minutes
Find out how much your home could sell for in as little as 3 minutes with a no-obligation cash offer.
Estimated market value
$278,800
- Missouri
- Jackson County
- Blue Springs
- 64015
- 5209 NW Pennington Ln
Nearby cities
Nearby zip codes
Other Blue Springs Topics
