Skip main navigation
Off market
  • $276,400

    5204 S Hazelton Ln, Tempe, AZ 85283

    2beds
    1,187sqft
    Townhouse
    Built in ----
    -- sqft lot
    $276,400 Zestimate®
    $233/sqft
    $1,859 Estimated rent

    Home value

    $276,400

    $254,000 - $296,000

    $1,859/mo

    Zestimate® history
    Loading
    Loading...

    Owner options

    List your home for rent

    $1,859/mo

    Rent Zestimate®

    Find your next renter with Zillow Rental Manager. Plus, with online applications, you can quickly screen prospective tenants – for free.

    Learn more

    $1,859/mo

    Rent Zestimate®

    Refinance and save

    $1,575/mo

    Est. payment

    Refinancing to a lower rate could help reduce your monthly payments and save thousands over the life of the loan.

    See today's rates

    $1,575/mo

    Est. payment

    Explore your selling options

    Work with a Zillow partner agent

    Leverage their expertise and Zillow's premium Showcase listings to get your home seen by more buyers.

    Get started

    List with your own agent

    Get your home in front of millions of buyers by listing it on Zillow.

    Learn how to do it

    Sell it yourself

    Take full control of how buyers see your home on Zillow by listing For Sale by Owner (FSBO).

    List your home

    What's special

    Built-in microwaveLarge walled private patioCeramic-top electric rangeBeige porcelain tileNice window treatmentsHunter ceiling fansBeige carpet

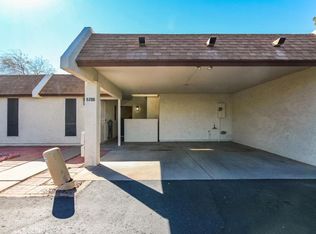
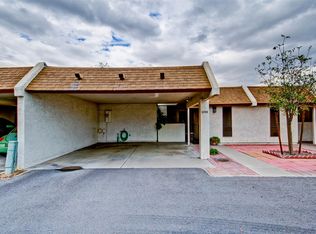
    5204 S. Hazelton Lane, Tempe, AZ 85283 (east of McClintock and south of Baseline in Knoell Ville Monaco). 2 bedrooms, 2 baths. 1187 square feet all on one level. Integrated 2-car carport. Front bedroom would be ideal for a home office. Hunter ceiling fans and ceiling lights with built-in wall-mounted controls in living room and both bedrooms. Master suite includes walk-in closet, dressing area with built-in vanity, and master bath. Sunken living room opens to a large walled, private patio with a green belt beyond the patio. Sunken master bedroom has arcadia doors to the walled patio. Beige carpet in both bedrooms and living room. Beige porcelain tile in kitchen, dining room, hall, laundry room, and both bathrooms. Includes refrigerator with icemaker, ceramic-top electric range, built-in microwave, and dishwasher. Includes full-sized washer and full-sized dryer. Nice window treatments throughout. Close access to shopping and freeways. Community has a large all-tile pool and a picnic area with gas barbeque grills. $1895.00/month on a one-year or longer lease. $900.00 deposit, half of which is refundable. Rent includes water, sewer, refuse, and association fee. You pay for the SRP electricity. Small pet OK with extra fee. No smokers. Email or call or text for more information or to see the home. Owners pay for water/sewer/refuse and association fee. Tenant pays for SRP electricity and Cox cable (if desired). No smokers. Small pet OK with fee.

    This property is off market, which means it's not currently listed for sale or rent on Zillow. This may be different from what's available on other websites or public sources.

    Zillow last checked:

    Listing updated:

    Source: Zillow Rentals

    Facts & features

    Interior

    Bedrooms & bathrooms
    • Bedrooms: 2
    • Bathrooms: 2
    • Full bathrooms: 2
    Heating
    • Heat Pump
    Cooling
    • Central Air
    Appliances
    • Included: Dishwasher, Dryer, Microwave, Refrigerator, Washer
    • Laundry: In Unit
    Features
    • Walk In Closet
    • Flooring: Carpet, Tile
    Interior area
    • Total interior livable area: 1,187 sqft

    Property

    Parking
    • Details: Contact manager
    Features
    • Exterior features: Cable not included in rent, Electricity not included in rent, Sewage included in rent, Walk In Closet, Water included in rent
    Details
    • Parcel number: 30101880

    Construction

    Type & style
    • Home type: Townhouse
    • Property subtype: Townhouse

    Utilities & green energy

    • Utilities for property: Sewage, Water

    Community & neighborhood

    Community
    • Community features: Pool
    Location
    • Region: Tempe

    HOA & financial

    Other fees
    • Deposit fee: $900
    • Pet fee: $35 monthly

    Other

    Other facts
    • Available date: 02/07/2025

    Price history

    DateEventPrice
    3/1/2025Listing removed$1,895$2/sqft
    Source: Zillow Rentals Report a problem
    2/8/2025Listed for rent$1,895$2/sqft
    Source: Zillow Rentals Report a problem
    11/28/1983Sold$57,000$48/sqft
    Source: Agent Provided Report a problem

    Public tax history

    YearProperty taxesTax assessment
    2025$1,407 +7%$26,300 -2.9%
    2024$1,315 +1.2%$27,080 +153.2%
    2023$1,299 +3.8%$10,694 -37.9%
    2022$1,252 +2.4%$17,210 +5.8%
    2021$1,222 +1.9%$16,260 +12.1%
    2020$1,199 +2.5%$14,500 +13.9%
    2019$1,169 $12,730 +10.9%
    2018$1,169 +3.1%$11,480 +10.4%
    2017$1,134 +4.9%$10,400 +6.3%
    2016$1,082 +24.2%$9,780 +5.4%
    2015$871 $9,280 +55.7%
    2014-- $5,960 +16.9%
    2013-- $5,100 -60.8%
    2009-- $13,000 -5.5%
    2008-- $13,750 +20.1%
    2007-- $11,450 +35.5%
    2006-- $8,450
    2005-- $8,450 +6.3%
    2004-- $7,950
    2003-- $7,950 +31.4%
    2002-- $6,050

    Find assessor info on the county website

    Neighborhood: Optimist Park NW

    Nearby schools

    GreatSchools rating
    Get a cash offer in 3 minutes
    Find out how much your home could sell for in as little as 3 minutes with a no-obligation cash offer.
    Estimated market value
    $276,400
    Get a cash offer in 3 minutes
    Find out how much your home could sell for in as little as 3 minutes with a no-obligation cash offer.
    Estimated market value
    $276,400