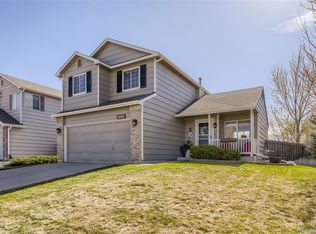
Discover this gorgeous updated Park View Highlands ranch featuring 4 bedrooms, 3 bathrooms and a finished basement! A brand-new roof adds to the home's durability, while the newly painted exterior offers welcoming curb appeal. Inside, the owner's have had the popcorn ceiling professionally removed, textured, painted the entire interior and installed brand new quality carpeting! Experience year-round comfort with new AC and furnace units installed in 2023! The beautiful kitchen features updated painted cabinets, handsome granite countertops, glass tile backsplash as well as gleaming stainless steel appliances and a pantry. Luxury awaits in the primary en-suite, where you'll find upgraded double sinks adorned with slab granite countertops and a sleek glass shower door. There are 2 additional bedrooms on the main level, a full bathroom as well as a convenient laundry room, complete with a washer and dryer. The basement has been professionally finished to include a spacious rec room/ office and French doors lead to a second family room/ theater, wired for surround sound. There's also a bedroom and full bathroom for added convenience. The backyard oasis has been enhanced with a newer concrete patio, extensive walkway and recently re-stained fence, offering privacy as well as an added 6 x 10 utility shed providing additional storage space. This leaves a full finished 3-car garage uncluttered with a stylish Polyaspartic coating, and durable workbench and cabinetry as well as a ceiling installation with a drop-down ladder giving easy access to the attic.
Sold for $589,900
Street View
Zillow last checked:
Listing updated:
Bought with:
Om Dhungel, 100096197
Coldwell Banker Realty 24
Source: REcolorado as distributed by MLS GRID,MLS#: 5432537
Price history
| Date | Event | Price |
|---|---|---|
| 2/27/2024 | Sold | $589,900$228/sqft |
Source:  REcolorado as distributed by MLS GRID #5432537 Report a problem REcolorado as distributed by MLS GRID #5432537 Report a problem | ||
| 2/1/2024 | Pending sale | $589,900$228/sqft |
Source: REcolorado as distributed by MLS GRID #5432537 Report a problem | ||
| 1/26/2024 | Listed for sale | $589,900+114.5%$228/sqft |
Source: REcolorado as distributed by MLS GRID #5432537 Report a problem | ||
| 1/20/2023 | Listing removed | -- |
Source: Zillow Rentals Report a problem | ||
| 1/10/2023 | Price change | $2,895-3.3%$1/sqft |
Source: Zillow Rentals Report a problem | ||
| 12/21/2022 | Listed for rent | $2,995$1/sqft |
Source: Zillow Rentals Report a problem | ||
| 12/21/2022 | Listing removed | -- |
Source: Zillow Rentals Report a problem | ||
| 12/9/2022 | Listed for rent | $2,995$1/sqft |
Source: Zillow Rentals Report a problem | ||
| 11/15/2012 | Sold | $275,000$107/sqft |
Source: Public Record Report a problem | ||
| 10/9/2012 | Listed for sale | $275,000+13.2%$107/sqft |
Source: Keller Williams LLC #1135201 Report a problem | ||
| 10/9/2007 | Sold | $243,000+48.5%$94/sqft |
Source: Public Record Report a problem | ||
| 4/7/1999 | Sold | $163,605$63/sqft |
Source: Public Record Report a problem | ||
Nearby homes
- $540,6003 bd3 ba2k sqft5214 S Nepal Way, Centennial, CO 80015Off Market
- $516,4003 bd3 ba1.3k sqft5205 S Netherland Way, Centennial, CO 80015Off Market
- $517,9003 bd2 ba1.7k sqft5224 S Nepal Way, Centennial, CO 80015Off Market
- $493,9003 bd3 ba1.4k sqft5215 S Netherland Way, Centennial, CO 80015Off Market
Get a cash offer in 3 minutes
Find out how much your home could sell for in as little as 3 minutes with a no-obligation cash offer.
Estimated market value
$589,600
