Welcome to 52044 Barnstaple Dr, an exceptional 5-bedroom, 4-bath colonial offering 3,339 sq ft above ground and another 2,000 sq ft below, ready to finish to your liking. Perfectly located in a desirable neighborhood w/award-winning Northville Schools & lower Lyon Twp taxes. This home sits on a premium 0.29-acre corner lot backing to peaceful woods — no neighbors beside or behind. Built in 2024 & enhanced by homeowners, it combines the perks of new construction w/thoughtful upgrades. Enjoy the roofed & screened-in back deck, lush professional landscaping & full irrigation system — creating an inviting outdoor retreat. Inside, a dramatic two-story foyer welcomes you w/natural light & an open layout. The main floor includes a formal dining room, large home office/playroom, & guest bedroom w/full bath. The heart of the home is the two-story great room w/floor-to-ceiling stacked stone gas fireplace flowing into the chef’s kitchen w/quartz countertops, stainless steel appliances, walk-in pantry, butler’s pantry ideal for a coffee bar, & pocket office perfect for work or homework. Main-floor laundry adds convenience w/upper cabinetry for storage. Upstairs, the luxurious owner’s suite impresses w/tray ceiling & spa-like bath featuring soaking tub, tiled shower, double vanity w/makeup station, linen closet, private water closet & walk-in closet. Bedroom 2 is a prince/princess suite w/private bath, while two large, additional bedrooms upstairs share a Jack & Jill bath. Additional highlights include a 3-car garage, huge unfinished basement ready for you to make your own, and a welcoming neighborhood w/community green space & play area across the street. Ideally located near shopping, hospitals, restaurants & major freeways, this home offers the perfect blend of luxury, location & lifestyle — all w/lower Lyon Twp taxes & top-rated Northville Schools.
Sold for $1,075,000
$1,075,000
52044 Barnstaple Dr, Lyon Township, MI 48167
5beds
3,339sqft
Single Family Residence
Built in 2024
0.29 Acres Lot
$1,103,800 Zestimate®
$322/sqft
$5,091 Estimated rent
Home value
$1,103,800
$1.04M - $1.17M
$5,091/mo
Zestimate® history
Owner options
List your home for rent
$5,091/mo
Rent Zestimate®
Find your next renter with Zillow Rental Manager. Plus, with online applications, you can quickly screen prospective tenants – for free.
$5,091/mo
Rent Zestimate®
Refinance and save
$5,895/mo
Est. payment
Refinancing to a lower rate could help reduce your monthly payments and save thousands over the life of the loan.
$5,895/mo
Est. payment
Explore your selling options
Work with a Zillow partner agent
Leverage their expertise and Zillow's premium Showcase listings to get your home seen by more buyers.
Get startedList with your own agent
Get your home in front of millions of buyers by listing it on Zillow.
Learn how to do itSell it yourself
Take full control of how buyers see your home on Zillow by listing For Sale by Owner (FSBO).
List your homeWhat's special
Zillow last checked:
Listing updated:
Listed by:
Nicholas Bastianelli 248-345-0817,
Real Broker, LLC
Bought with:
Shirley Heseltine, 6504230576
NextHome All Pro Realty
Source: Realcomp II,MLS#: 20251042956
Facts & features
Interior
Bedrooms & bathrooms
- Bedrooms: 5
- Bathrooms: 4
- Full bathrooms: 4
Primary bedroom
- Level: Second
- Area: 323
- Dimensions: 19 X 17
Bedroom
- Level: Second
- Area: 156
- Dimensions: 13 X 12
Bedroom
- Level: Second
- Area: 168
- Dimensions: 14 X 12
Bedroom
- Level: Second
- Area: 132
- Dimensions: 12 X 11
Bedroom
- Level: Entry
- Area: 144
- Dimensions: 12 X 12
Primary bathroom
- Level: Second
Other
- Level: Entry
Other
- Level: Second
Other
- Level: Second
Other
- Level: Entry
- Area: 132
- Dimensions: 12 X 11
Dining room
- Level: Entry
- Area: 160
- Dimensions: 16 X 10
Family room
- Level: Entry
- Area: 360
- Dimensions: 20 X 18
Kitchen
- Level: Entry
- Area: 66
- Dimensions: 6 X 11
Sitting room
- Level: Entry
- Area: 168
- Dimensions: 12 X 14
Heating
- Forced Air, Natural Gas
Cooling
- Ceiling Fans, Central Air
Appliances
- Included: Built In Gas Oven, Dishwasher, Dryer, Electric Cooktop, Free Standing Refrigerator, Microwave, Range Hood, Stainless Steel Appliances, Washer
Features
- Basement: Daylight,Unfinished
- Has fireplace: Yes
- Fireplace features: Living Room
Interior area
- Total interior livable area: 3,339 sqft
- Finished area above ground: 3,339
Property
Parking
- Total spaces: 3
- Parking features: Three Car Garage, Attached, Garage Door Opener
- Garage spaces: 3
Features
- Levels: Two
- Stories: 2
- Entry location: GroundLevelwSteps
- Patio & porch: Covered, Deck, Enclosed, Porch
- Pool features: None
Lot
- Size: 0.29 Acres
- Dimensions: 114 x 137 x 60
Details
- Parcel number: 2136401017
- Special conditions: Short Sale No,Standard
Construction
Type & style
- Home type: SingleFamily
- Architectural style: Colonial
- Property subtype: Single Family Residence
Materials
- Brick, Stone
- Foundation: Basement, Poured
- Roof: Asphalt
Condition
- New construction: No
- Year built: 2024
Utilities & green energy
- Sewer: Public Sewer
- Water: Public
Community & HOA
Community
- Subdivision: DEVONSHIRE
HOA
- Has HOA: Yes
- HOA fee: $150 monthly
- HOA phone: 248-324-0400
Location
- Region: Lyon Township
Financial & listing details
- Price per square foot: $322/sqft
- Tax assessed value: $40,000
- Annual tax amount: $1,988
- Date on market: 10/17/2025
- Cumulative days on market: 19 days
- Listing agreement: Exclusive Right To Sell
- Listing terms: Cash,Conventional
Price history
| Date | Event | Price |
|---|---|---|
| 11/21/2025 | Sold | $1,075,000-6.5%$322/sqft |
Source:  Realcomp II #20251042956 Report a problem Realcomp II #20251042956 Report a problem | ||
| 10/26/2025 | Pending sale | $1,150,000$344/sqft |
Source: Realcomp II #20251042956 Report a problem | ||
| 10/17/2025 | Listed for sale | $1,150,000+20.9%$344/sqft |
Source: Realcomp II #20251042956 Report a problem | ||
| 8/12/2024 | Sold | $951,385+11.2%$285/sqft |
Source: Realcomp II #20230083827 Report a problem | ||
| 12/12/2023 | Pending sale | $855,740$256/sqft |
Source: Realcomp II #20230083827 Report a problem | ||
| 10/2/2023 | Listed for sale | $855,740+8.7%$256/sqft |
Source: Realcomp II #20230083827 Report a problem | ||
| 5/3/2023 | Listing removed | -- |
Source: Realcomp II #20230022547 Report a problem | ||
| 3/27/2023 | Listed for sale | $787,590$236/sqft |
Source: Realcomp II #20230022547 Report a problem | ||
Public tax history
Tax history is unavailable.
Neighborhood: 48167
Nearby homes
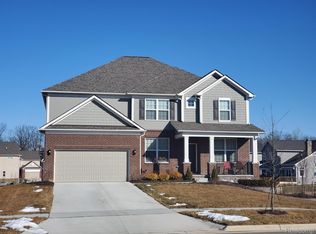
- $951,2755 bd5 ba3.4k sqft51845 Torbay Dr, Northville, MI 48167Sold
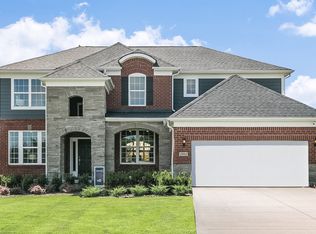
- $1,006,8004 bd2 ba3.2k sqft52024 Barnstaple Dr, Northville, MI 48167Off Market
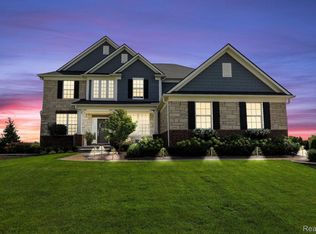
- $886,0784 bd4 ba3.2k sqft20906 Torbay Dr, Northville, MI 48167Sold
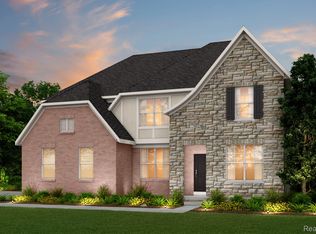
- $900,1405 bd4 ba3.4k sqft20986 Torbay Dr, Northville, MI 48167Sold
- $375,4003 bd1 ba1.8k sqft51860 Eight Mile Rd, Northville, MI 48167Off Market
- $346,760-- bd-- ba-- sqft51890 Eight Mile Rd, Northville, MI 48167Off Market
- $869,1654 bd4 ba3.2k sqft20965 Torbay Dr, Northville, MI 48167Sold
- $995,0005 bd4 ba3.5k sqft20942 Torbay Dr, Lyon Township, MI 48167For Sale
Nearby schools
GreatSchools rating
- 9/10Thornton Creek Elementary SchoolGrades: K-5Distance: 2.9 mi
- 9/10Hillside Middle SchoolGrades: 6-8Distance: 3.6 mi
- 9/10Northville High SchoolGrades: 9-12Distance: 3.7 mi
Get a cash offer in 3 minutes
Find out how much your home could sell for in as little as 3 minutes with a no-obligation cash offer.
Estimated market value
$1,103,800
Get a cash offer in 3 minutes
Find out how much your home could sell for in as little as 3 minutes with a no-obligation cash offer.
Estimated market value
$1,103,800
- Michigan
- Oakland County
- Northville
- 48167
- 52044 Barnstaple Dr
Nearby cities
Nearby zip codes
Other Northville Topics
