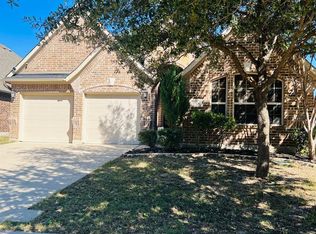
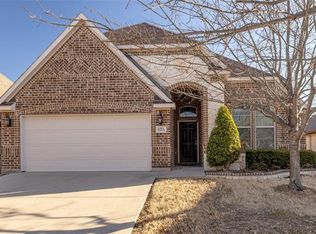
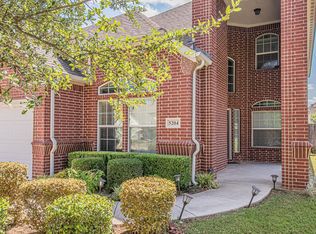
This beautifully designed 3-bedroom, 2-bath home includes a versatile flex room that can serve as a home office, media room, or game room. It is situated in the highly desirable Skyline Ranch community. Combining timeless charm with modern updates, this home offers spaces that are perfect for work, play, and entertaining.
The heart of the home is the gourmet kitchen, which features granite countertops, stainless steel appliances, a tile backsplash, a center island with a breakfast bar, and a sunny dining nook that overlooks the backyard and covered patio—ideal for enjoying your morning coffee or unwinding in the evening.
The spacious great room showcases rich wood floors, detailed moldings, arched doorways, and a striking brick-accent fireplace, creating a warm and inviting atmosphere. Custom built-ins add both elegance and functionality, while the split-bedroom layout ensures privacy for all.
The primary suite serves as a true retreat, complete with a generous walk-in closet and a spa-inspired bath that features a soaking tub, an oversized shower, and dual vanities.
Step outside to enjoy a covered patio and a yard that is perfect for outdoor living. All of this is located in one of the area’s most sought-after neighborhoods, with easy access to schools, parks, and various amenities.
Sold
Price history
| Date | Event | Price |
|---|---|---|
| 10/15/2025 | Sold | -- |
Source: NTREIS #21041205 Report a problem | ||
| 9/23/2025 | Pending sale | $395,000$184/sqft |
Source: NTREIS #21041205 Report a problem | ||
| 9/7/2025 | Contingent | $395,000$184/sqft |
Source: NTREIS #21041205 Report a problem | ||
| 9/7/2025 | Pending sale | $395,000$184/sqft |
Source:  Coldwell Banker Apex, Realtors #21041205 Report a problem Coldwell Banker Apex, Realtors #21041205 Report a problem | ||
| 8/24/2025 | Listed for sale | $395,000+2.1%$184/sqft |
Source: NTREIS #21041205 Report a problem | ||
| 4/17/2023 | Sold | -- |
Source: NTREIS #20233325 Report a problem | ||
| 4/3/2023 | Contingent | $387,000$180/sqft |
Source: NTREIS #20233325 Report a problem | ||
| 3/24/2023 | Price change | $387,000-2%$180/sqft |
Source: NTREIS #20233325 Report a problem | ||
| 2/23/2023 | Price change | $394,900-1.3%$184/sqft |
Source: NTREIS #20233325 Report a problem | ||
| 1/23/2023 | Price change | $399,900-1.3%$186/sqft |
Source: NTREIS #20233325 Report a problem | ||
| 1/7/2023 | Listed for sale | $405,000+50%$189/sqft |
Source: NTREIS #20233325 Report a problem | ||
| 5/22/2018 | Listing removed | $270,000$126/sqft |
Source: Burt Ladner Real Estate LLC #13786809 Report a problem | ||
| 5/6/2018 | Pending sale | $270,000$126/sqft |
Source: Burt Ladner Real Estate LLC #13786809 Report a problem | ||
| 4/23/2018 | Price change | $270,000-3.6%$126/sqft |
Source: Burt Ladner Real Estate LLC #13786809 Report a problem | ||
| 3/12/2018 | Price change | $280,000-3.4%$130/sqft |
Source: Burt Ladner Real Estate LLC #13786809 Report a problem | ||
| 3/2/2018 | Listed for sale | $290,000+34.9%$135/sqft |
Source: Burt Ladner Real Estate LLC #13786809 Report a problem | ||
| 1/24/2012 | Listing removed | $214,990$100/sqft |
Source: RE/MAX Associates of Arlington #11701694 Report a problem | ||
| 1/4/2012 | Listed for sale | $214,990$100/sqft |
Source: RE/MAX Associates of Arlington #11701694 Report a problem | ||
Get a cash offer in 3 minutes
Find out how much your home could sell for in as little as 3 minutes with a no-obligation cash offer.
Estimated market value
$386,400
