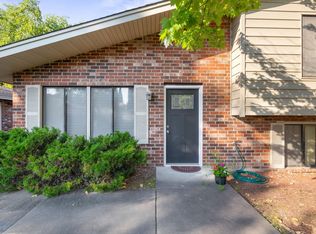
Welcome to this updated, sun-drenched bi-level split-entry town home featuring an open floor plan and vaulted ceilings. This 3-bedroom, 2.5 bathroom home offers versatile living spaces both inside and out. The heart of the home is the bright eat-in kitchen, which boasts countertops updated in 2026 and a full suite of stainless steel appliances added in 2024. With both formal and informal dining options, the kitchen flows seamlessly out to a brand-new deck built in 2025, perfect for outdoor entertaining. Expansive family entertainment areas span both levels, anchored by a cozy fireplace (currently with electric heater insert) to warm up the main floor living space. Retreat to the generous primary suite, complete with a private ensuite bath and a spacious walk-in closet. Bedrooms feature newly updated lighting and ceiling fans for modern comfort. The roomy lower level family room with walk-out leads directly to a patio. The oversized garage features massive storage and workbench. The homeowner can rest easily with a new HVAC system and water heater in 2023, underground sprinklers, and the HOA managing exterior building maintenance and replacements, landscaping, snow removal, and common areas. Situated in an outstanding location, you are just moments away from Shady Oak Lake, local trails, Lone Lake Park, and vibrant downtown Hopkins, with quick and convenient access to major freeways. This is an excellent opportunity you do not want to miss!
Pending
$329,900
5205 Beachside Dr, Minnetonka, MN 55343
3beds
1,823sqft
(TH) Quad/4 Corners
Built in 1978
3,484 Square Feet Lot
$-- Zestimate®
$181/sqft
$296/mo HOA
What's special
Underground sprinklersVaulted ceilingsOpen floor planGenerous primary suiteBright eat-in kitchenPrivate ensuite bathSpacious walk-in closet
- 26 days
- 892
- 81
Likely to sell faster than
Zillow last checked:
Listing updated:
Listed by:
Bradley Edlefsen 612-810-3295,
Edina Realty, Inc.
Source: NorthstarMLS as distributed by MLS GRID,MLS#: 7127795
Facts & features
Interior
Bedrooms & bathrooms
- Bedrooms: 3
- Bathrooms: 3
- Full bathrooms: 1
- 3/4 bathrooms: 1
- 1/2 bathrooms: 1
Bedroom
- Level: Main
- Area: 216 Square Feet
- Dimensions: 18 x 12
Bedroom 2
- Level: Main
- Area: 120 Square Feet
- Dimensions: 12 x 10
Bedroom 3
- Level: Lower
- Area: 140 Square Feet
- Dimensions: 14 x 10
Deck
- Level: Main
- Area: 168 Square Feet
- Dimensions: 14 x 12
Dining room
- Level: Main
- Area: 100 Square Feet
- Dimensions: 10 x 10
Family room
- Level: Lower
- Area: 234 Square Feet
- Dimensions: 18 x 13
Kitchen
- Level: Main
- Area: 120 Square Feet
- Dimensions: 12 x10
Laundry
- Level: Lower
- Area: 120 Square Feet
- Dimensions: 12 x 10
Living room
- Level: Main
- Area: 252 Square Feet
- Dimensions: 18 x14
Heating
- Forced Air, Fireplace(s)
Cooling
- Central Air
Appliances
- Included: Dishwasher, Dryer, Microwave, Range, Refrigerator, Washer, Water Softener Owned
Features
- Basement: Daylight,Finished,Full,Walk-Out Access
- Number of fireplaces: 1
- Fireplace features: Electric
Interior area
- Total structure area: 2,402
- Total interior livable area: 1,823 sqft
- Finished area above ground: 1,215
- Finished area below ground: 608
Property
Parking
- Total spaces: 2
- Parking features: Attached
- Attached garage spaces: 2
- Details: Garage Dimensions (22 x 21), Garage Door Height (7), Garage Door Width (16)
Accessibility
- Accessibility features: None
Features
- Levels: Multi/Split
- Patio & porch: Covered, Deck, Patio
Lot
- Size: 3,484 Square Feet
- Dimensions: N 32 x 79 x 56 x 87
Details
- Foundation area: 1215
- Parcel number: 2611722430046
- Zoning description: Residential-Single Family
Construction
Type & style
- Home type: Townhouse
- Property subtype: (TH) Quad/4 Corners
- Attached to another structure: Yes
Materials
- Roof: Age Over 8 Years
Condition
- New construction: No
- Year built: 1978
Utilities & green energy
- Gas: Electric
- Sewer: City Sewer/Connected
- Water: City Water/Connected
Community & HOA
Community
- Subdivision: Beachside I
HOA
- Has HOA: Yes
- Services included: Maintenance Structure, Hazard Insurance, Lawn Care, Maintenance Grounds, Professional Mgmt, Sanitation
- HOA fee: $296 monthly
- HOA name: First Service Residential
- HOA phone: 952-277-2700
Location
- Region: Minnetonka
Financial & listing details
- Price per square foot: $181/sqft
- Tax assessed value: $297,100
- Annual tax amount: $3,604
- Date on market: 8/24/2026
- Cumulative days on market: 27 days
Estimated market value
Not available
Estimated sales range
Not available
Not available
Price history
| Date | Event | Price |
|---|---|---|
| 8/31/2026 | Pending sale | $329,900$181/sqft |
Source:  NorthstarMLS as distributed by MLS GRID #7127795 Report a problem NorthstarMLS as distributed by MLS GRID #7127795 Report a problem | ||
| 8/24/2026 | Listed for sale | $329,900+33.3%$181/sqft |
Source: NorthstarMLS as distributed by MLS GRID #7127795 Report a problem | ||
| 9/19/2019 | Sold | $247,500-0.8%$136/sqft |
Source: NorthstarMLS as distributed by MLS GRID #5204242 Report a problem | ||
| 9/6/2019 | Pending sale | $249,500$137/sqft |
Source: Coldwell Banker Burnet - Minneapolis Lakes #5204242 Report a problem | ||
| 8/2/2019 | Listed for sale | $249,500$137/sqft |
Source: Coldwell Banker Burnet #5204242 Report a problem | ||
Public tax history
| Year | Property taxes | Tax assessment |
|---|---|---|
| 2025 | $3,533 -5% | $297,100 -2.6% |
| 2024 | $3,719 +9.1% | $305,000 -5.3% |
| 2023 | $3,409 +3.3% | $322,200 +7.1% |
| 2022 | $3,299 +8.8% | $300,900 +9.8% |
| 2021 | $3,032 -4.3% | $274,100 +6.7% |
| 2020 | $3,169 +4.5% | $257,000 +0.9% |
| 2019 | $3,032 -4.3% | $254,700 +11.2% |
| 2018 | $3,169 +32.6% | $229,000 +21% |
| 2017 | $2,389 +1.8% | $189,300 +3.3% |
| 2016 | $2,346 +0.9% | $183,300 +8.1% |
| 2015 | $2,325 +7.4% | $169,600 +9.3% |
| 2014 | $2,166 +14.2% | $155,200 +2.8% |
| 2013 | $1,896 -6.2% | $151,000 -7.2% |
| 2012 | $2,022 -3.9% | $162,700 -6.9% |
| 2011 | $2,105 +4.4% | $174,800 -4.6% |
| 2010 | $2,015 +2.8% | $183,200 -4% |
| 2009 | $1,961 -16.3% | $190,800 -11.3% |
| 2006 | $2,344 +16.9% | $215,200 +15% |
| 2005 | $2,006 +4.5% | $187,200 +10.7% |
| 2004 | $1,918 +9.6% | $169,100 +12% |
| 2002 | $1,750 -26.4% | $151,000 |
| 2001 | $2,378 | -- |
Find assessor info on the county website
Monthly payment
Est. payment
Payment breakdown
Explore the cost of this home by adjusting the details. Changes won't be saved.Climate risks
Neighborhood: 55343

Similar homes
- $335,0003 bd2 ba1.8k sqft5542 Rowland Rd, Minnetonka, MN 55343For SaleMLS ID #7068667, Kari Wolfe, RE/MAX Results. NorthstarMLS as distributed by MLS GRID
- $294,9003 bd2 ba1.5k sqft2241 Country Ln, Minnetonka, MN 55305For Sale
 MLS ID #7134061, Terry Friedlein, Keller Williams Premier Realty Lake Minnetonka. NorthstarMLS as distributed by MLS GRID
 - $289,5003 bd4 ba1.6k sqft14309 Bedford Dr, Eden Prairie, MN 55346For Sale
 MLS ID #7113699, Elizabeth C Ulrich, Compass. NorthstarMLS as distributed by MLS GRID
 - $324,9003 bd3 ba1.7k sqft9651 Belmont Ln, Eden Prairie, MN 55347For Sale
 MLS ID #7118684, Jessica L Guillotel, RE/MAX Results. NorthstarMLS as distributed by MLS GRID
 - $285,0003 bd4 ba1.8k sqft14307 Bedford Dr, Eden Prairie, MN 55346For SaleMLS ID #7123652, Nathan D Roise, Rize Realty. NorthstarMLS as distributed by MLS GRID
- $289,9003 bd2 ba1.3k sqft8087 Curtis Ln, Eden Prairie, MN 55347For SaleMLS ID #7126627, James Stiller, Keller Williams Classic Realty. NorthstarMLS as distributed by MLS GRID
- $315,0002 bd3 ba2k sqft5367 Hyland Pl, Bloomington, MN 55437For SaleMLS ID #7078522, The Huerkamp Home Group, Keller Williams Preferred Rlty. NorthstarMLS as distributed by MLS GRID
- $319,9003 bd2 ba2.2k sqft1685 6th Ave W, Shakopee, MN 55379For SaleMLS ID #7138184, Brent Dahl, Re/Max Advantage Plus. NorthstarMLS as distributed by MLS GRID
- $299,9003 bd3 ba1.6k sqft10203 Scarborough Rd, Bloomington, MN 55437For SaleMLS ID #7122682, Beth Petersen Randall, eXp Realty. NorthstarMLS as distributed by MLS GRID
- $315,0004 bd4 ba1.9k sqft4570 Bulrush Blvd, Shakopee, MN 55379For SaleMLS ID #7130495, Jimly Harris, Keller Williams Preferred Rlty. NorthstarMLS as distributed by MLS GRID
- $268,0002 bd2 ba1.4k sqft8271 Kimball Dr, Eden Prairie, MN 55347For SaleMLS ID #7120593, CJ Cashman, Edina Realty, Inc.. NorthstarMLS as distributed by MLS GRID
- $287,9002 bd2 ba1.5k sqft7291 Bren Ln, Eden Prairie, MN 55346For SaleMLS ID #7111686, William C Keller, eXp Realty. NorthstarMLS as distributed by MLS GRID
- $295,0002 bd2 ba1.5k sqft2036 Chicory Way, Chanhassen, MN 55317For SaleMLS ID #7142947, Amber Haddy, Kris Lindahl Real Estate. NorthstarMLS as distributed by MLS GRID
- $320,0002 bd3 ba1.6k sqft1842 Cliff Lake Ct, Eagan, MN 55122For SaleMLS ID #7133345, Melanie Willy, Edina Realty, Inc.. NorthstarMLS as distributed by MLS GRID
- $304,9003 bd3 ba2k sqft13315 Morgan Ave S, Burnsville, MN 55337For SaleMLS ID #7114654, Christina Meyer, Inspire Realty. NorthstarMLS as distributed by MLS GRID
- $360,0003 bd2 ba1.4k sqft14333 91st Pl N, Maple Grove, MN 55369For SaleMLS ID #7119982, Sandra W Cleland, RE/MAX Results. NorthstarMLS as distributed by MLS GRID
- $345,0003 bd2 ba1.8k sqft2250 Van Sloun Rd, Chaska, MN 55318For SaleMLS ID #7102578, Connie Stegora, Keller Williams Classic Rlty NW. NorthstarMLS as distributed by MLS GRID
- $295,0002 bd2 ba1.6k sqft12526 Parkwood Dr, Burnsville, MN 55337For SaleMLS ID #7123056, Brenda L Jones-Dickhut, Edina Realty, Inc.. NorthstarMLS as distributed by MLS GRID
- $299,0002 bd2 ba1.7k sqft9765 Zinnia Ln N, Maple Grove, MN 55369For SaleMLS ID #7141184, Adam Kalenberg, Northland Sotheby's International Realty. NorthstarMLS as distributed by MLS GRID
- $289,0003 bd2 ba1.3k sqft9952 107th Ave N, Maple Grove, MN 55369For SaleMLS ID #7127079, Josh A Pomerleau, JPW Realty. NorthstarMLS as distributed by MLS GRID
