Skip main navigation
Closed
  • $347,500

    5207 Beachside Dr, Minnetonka, MN 55343

    3beds
    1,867sqft
    (TH) Quad/4 Corners
    Built in 1978
    7,405.2 Square Feet Lot
    $347,000 Zestimate®
    $186/sqft
    $2,686 Estimated rent

    Home value

    $347,000

    $323,000 - $371,000

    $2,686/mo

    Zestimate® history
    Loading
    Loading...

    Owner options

    List your home for rent

    $2,686/mo

    Rent Zestimate®

    Find your next renter with Zillow Rental Manager. Plus, with online applications, you can quickly screen prospective tenants – for free.

    Learn more

    $2,686/mo

    Rent Zestimate®

    Refinance and save

    $2,487/mo

    Est. payment

    Refinancing to a lower rate could help reduce your monthly payments and save thousands over the life of the loan.

    See today's rates

    $2,487/mo

    Est. payment

    Explore your selling options

    Work with a Zillow partner agent

    Leverage their expertise and Zillow's premium Showcase listings to get your home seen by more buyers.

    Get started

    List with your own agent

    Get your home in front of millions of buyers by listing it on Zillow.

    Learn how to do it

    Sell it yourself

    Take full control of how buyers see your home on Zillow by listing For Sale by Owner (FSBO).

    List your home

    What's special

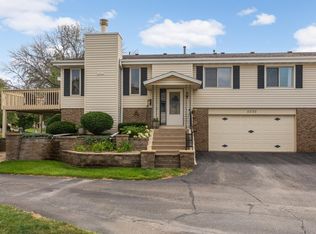
    Welcome to 5207 Beachside Dr, offered for the first time in 30 years. Meticulously maintained with evident pride of ownership throughout, this home stands apart with quality finishes and thoughtful updates you can feel the moment you walk in. From the one-inch oak hardwood floors and solid oak trim to the Marvin windows found throughout the property, there is nothing builder grade here. One of the rare advantages of this home is that you own the land, giving you private lawn space to enjoy. The low HOA provides real value and added peace of mind, covering the exterior of the building so you do not have to worry about major expenses like roof or siding replacement. Another standout feature is the oversized porch. Thanks to the orientation of the building and this unit, it offers a fantastic place to relax and watch the world go by. The upper level features the primary suite with a full en-suite bath, a second bedroom, an additional 3/4 bath, a spacious living room with a real wood-burning fireplace, the kitchen, and porch access. The walkout lower level offers a generous second living space, a large additional bedroom, mechanicals, and great storage, all opening to your private patio and grill area. Set in a highly convenient Minnetonka location, this home is just minutes from Shady Oak Beach and Park, Bryant Lake Park, miles of trails, and easy access to Highway 169, Highway 62, and the growing transit corridor. You are also close to Downtown Hopkins for local restaurants, breweries, shops, and Mainstreet charm, while Eden Prairie Center is just minutes away for even more shopping, dining, and everyday convenience.

    Zillow last checked:

    Listing updated:

    Listed by:

    Chris Bremner 218-390-8507,

    eXp Realty,

    Trevor Howat 651-304-6572

    Bought with:

    John D Schuster

    Coldwell Banker Realty - Southwest Regional

    Cassidy Rae LeDuc

    Source: NorthstarMLS as distributed by MLS GRID,MLS#: 7049970MLS Logo

    Facts & features

    Interior

    Bedrooms & bathrooms
    • Bedrooms: 3
    • Bathrooms: 3
    • Full bathrooms: 1
    • 3/4 bathrooms: 2
    Bedroom
    • Level: Main
    • Area: 204 Square Feet
    • Dimensions: 17x12
    Bedroom 2
    • Level: Main
    • Area: 140 Square Feet
    • Dimensions: 10x14
    Bedroom 3
    • Level: Lower
    • Area: 154 Square Feet
    • Dimensions: 14x11
    Family room
    • Level: Lower
    • Area: 198 Square Feet
    • Dimensions: 18x11
    Other
    • Level: Main
    • Area: 144 Square Feet
    • Dimensions: 6x24
    Kitchen
    • Level: Main
    • Area: 220 Square Feet
    • Dimensions: 22x10
    Laundry
    • Level: Lower
    • Area: 110 Square Feet
    • Dimensions: 11x10
    Living room
    • Level: Main
    • Area: 336 Square Feet
    • Dimensions: 14x24
    Heating
    • Forced Air
    Cooling
    • Central Air
    Appliances
    • Included: Chandelier, Dishwasher, Disposal, Dryer, Humidifier, Gas Water Heater, Microwave, Range, Refrigerator, Washer, Water Softener Owned
    • Laundry: Gas Dryer Hookup, Lower Level, Laundry Room, Sink, Washer Hookup
    Features
    • Basement: Block,Finished,Full,Storage Space,Tile Shower,Walk-Out Access
    • Number of fireplaces: 1
    • Fireplace features: Family Room, Wood Burning
    Interior area
    • Total structure area: 1,867
    • Total interior livable area: 1,867 sqft
    • Finished area above ground: 1,152
    • Finished area below ground: 650

    Property

    Parking
    • Total spaces: 2
    • Parking features: Attached, Asphalt, Electric, Insulated Garage
    • Attached garage spaces: 2
    Accessibility
    • Accessibility features: None
    Features
    • Levels: Multi/Split
    • Fencing: None
    Lot
    • Size: 7,405 sqft
    • Features: Near Public Transit
    Details
    • Foundation area: 1152
    • Parcel number: 2611722430047
    • Zoning description: Residential-Single Family

    Construction

    Type & style
    • Home type: Townhouse
    • Property subtype: (TH) Quad/4 Corners
    • Attached to another structure: Yes
    Materials
    • Roof: Asphalt
    Condition
    • New construction: No
    • Year built: 1978

    Utilities & green energy

    • Gas: Natural Gas
    • Sewer: City Sewer/Connected
    • Water: City Water/Connected

    Community & neighborhood

    Location
    • Region: Minnetonka
    • Subdivision: Beachside

    HOA & financial

    HOA
    • Has HOA: Yes
    • HOA fee: $296 monthly
    • Services included: Maintenance Structure, Lawn Care, Maintenance Grounds, Professional Mgmt, Sanitation, Snow Removal
    • Association name: First Services Residential
    • Association phone: 952-277-2739

    Price history

    DateEventPrice
    5/27/2026Sold$347,500+10.3%$186/sqft
    Source: NorthstarMLS as distributed by MLS GRID #7049970 Report a problem
    5/11/2026Pending sale$315,000$169/sqft
    Source: NorthstarMLS as distributed by MLS GRID #7049970 Report a problem
    4/26/2026Listing removed$315,000$169/sqft
    Source: eXp Realty #7049970 Report a problem
    4/24/2026Listed for sale$315,000$169/sqft
    Source: NorthstarMLS as distributed by MLS GRID #7049970 Report a problem

    Public tax history

    YearProperty taxesTax assessment
    2025$3,389 -2.1%$301,800 +2.6%
    2024$3,461 +14.2%$294,200 -2.6%
    2023$3,032 -3.8%$302,000 +11.5%
    2022$3,151 +6.1%$270,900 +2.9%
    2021$2,969 -4.2%$263,200 +4.3%
    2020$3,098 +4.3%$252,300 +1%
    2019$2,969 -4.2%$249,700 +14.2%
    2018$3,098 +37.2%$218,600 +16.3%
    2017$2,258 -2.9%$187,900 +3.3%
    2016$2,326 +1%$181,900 +3.8%
    2015$2,303 +2.2%$175,300 +15.2%
    2014$2,254 +20%$152,200 +1.5%
    2013$1,879 -6.2%$149,900 -7.1%
    2012$2,002 -8.8%$161,400 -10.9%
    2011$2,196 +4.4%$181,200 -4.6%
    2010$2,104 +4.1%$189,900 -3%
    2009$2,022 -2.1%$195,700 +1.3%
    2006$2,066 +17.3%$193,200 +15%
    2005$1,762 +9.7%$168,000 +15%
    2004$1,607 +9.9%$146,100 +12%
    2002$1,461 -25.5%$130,500
    2001$1,963 --

    Find assessor info on the county website

    Neighborhood: 55343

    Nearby schools

    GreatSchools rating
    Get a cash offer in 3 minutes
    Find out how much your home could sell for in as little as 3 minutes with a no-obligation cash offer.
    Estimated market value
    $347,000
    Get a cash offer in 3 minutes
    Find out how much your home could sell for in as little as 3 minutes with a no-obligation cash offer.
    Estimated market value
    $347,000