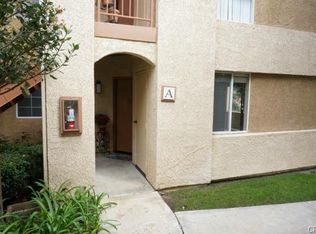
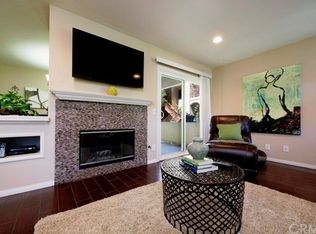
Welcome to this beautifully updated 2-bedroom, 2-bathroom lower-level, single-story residence nestled in the highly sought-after Hills Community of Yorba Linda. This home blends modern upgrades with timeless charm, featuring elegant laminate wood flooring, and a stunning stack stone floor-to-ceiling fireplace that creates a cozy yet sophisticated living space. The gourmet kitchen is a standout, offering stainless steel Samsung appliances—including a stove, oven, refrigerator, dishwasher, microwave, and washer/dryer—all purchased brand new just a few years ago. The kitchen also features granite countertops, rich cherrywood-style cabinetry, and easy access to the formal dining room, making it perfect for everyday living and entertaining. The primary bedroom offers a serene retreat with direct access to the patio, ample closet space, and an ensuite bath with a relaxing shower-in-tub. The second bedroom provides generous space and flexibility, ideal for guests or a home office. The secondary bathroom is beautifully appointed with a sleek walk-in shower. One of the standout features of this residence is the wrap-around patio that extends from the living room to the primary bedroom, offering unobstructed views of the nearby hills and plenty of privacy tucked in a corner away from other units—perfect for enjoying peaceful mornings or sunset evenings. In 2021, the home was thoughtfully upgraded with dual-pane windows for enhanced energy efficiency, and all sliding doors were replaced, elevating both comfort and style. Residents of The Hills Community enjoy access to premium amenities, including a swimming pool, spa, tennis courts, outdoor barbecue areas, and more! Conveniently located near top-rated schools, shopping plazas, hiking trails, and major freeways, this home offers the perfect blend of comfort and convenience. Don’t miss out on this Yorba Linda gem—schedule your tour and experience the charm firsthand!
Sold for $535,000
Listed by: 1Vision Real Estate • Diego Magdaleno • Contact: 714-376-8652
Bought with: eXp Realty of California Inc
$535,000
5205 Box Canyon Ct #19C, Yorba Linda, CA 92887
2beds
1,252sqft
Condominium
Built in 1988
-- sqft lot
$541,800 Zestimate®
$427/sqft
$3,600 Estimated rent
Home value
$541,800
$498,000 - $591,000
$3,600/mo
Zestimate® history
Owner options
List your home for rent
$3,600/mo
Rent Zestimate®
Find your next renter with Zillow Rental Manager. Plus, with online applications, you can quickly screen prospective tenants – for free.
$3,600/mo
Rent Zestimate®
Refinance and save
$3,842/mo
Est. payment
Refinancing to a lower rate could help reduce your monthly payments and save thousands over the life of the loan.
$3,842/mo
Est. payment
Explore your selling options
Work with a Zillow partner agent
Leverage their expertise and Zillow's premium Showcase listings to get your home seen by more buyers.
Get startedList with your own agent
Get your home in front of millions of buyers by listing it on Zillow.
Learn how to do itSell it yourself
Take full control of how buyers see your home on Zillow by listing For Sale by Owner (FSBO).
List your homeWhat's special
Gourmet kitchenStainless steel samsung appliancesGranite countertopsRich cherrywood-style cabinetryElegant laminate wood flooring
Zillow last checked:
Listing updated:
Listed by:
Diego Magdaleno DRE #01952035 714-376-8652,
1Vision Real Estate
Bought with:
Vivian Ayala, DRE #01738173
eXp Realty of California Inc
Andrew Warburton, DRE #01065333
eXp Realty of Southern California, Inc.
Source: CRMLS,MLS#: PW25027662 Originating MLS: California Regional MLS
Originating MLS: California Regional MLSFacts & features
Interior
Bedrooms & bathrooms
- Bedrooms: 2
- Bathrooms: 2
- Full bathrooms: 2
- Main level bathrooms: 2
- Main level bedrooms: 2
Rooms
- Room types: Bedroom, Kitchen, Living Room, Primary Bathroom, Primary Bedroom, Other, Dining Room
Primary bedroom
- Features: Primary Suite
Bedroom
- Features: All Bedrooms Down
Bedroom
- Features: Bedroom on Main Level
Bathroom
- Features: Separate Shower, Tub Shower, Walk-In Shower
Kitchen
- Features: Granite Counters, Kitchen/Family Room Combo
Kitchen
- Features: Galley Kitchen
Other
- Features: Walk-In Closet(s)
Heating
- Central, Fireplace(s)
Cooling
- Central Air
Appliances
- Included: Dishwasher, Microwave, Refrigerator
- Laundry: Inside, Laundry Closet, Laundry Room
Features
- Ceiling Fan(s), Separate/Formal Dining Room, High Ceilings, Open Floorplan, All Bedrooms Down, Bedroom on Main Level, Galley Kitchen, Primary Suite, Walk-In Closet(s)
- Flooring: Carpet, Laminate, Tile
- Doors: ENERGY STAR Qualified Doors, Sliding Doors
- Windows: Double Pane Windows
- Has fireplace: Yes
- Fireplace features: Living Room
- Common walls with other units/homes: 2+ Common Walls
Interior area
- Total interior livable area: 1,252 sqft
Property
Parking
- Total spaces: 2
- Parking features: Assigned, Carport
- Carport spaces: 1
- Uncovered spaces: 1
Accessibility
- Accessibility features: No Stairs, Parking
Features
- Levels: One
- Stories: 1
- Entry location: 1
- Patio & porch: Patio, Wrap Around
- Pool features: Community, Association
- Has spa: Yes
- Spa features: Association, Community
- Fencing: Good Condition
- Has view: Yes
- View description: Canyon, Hills, Panoramic
Lot
- Size: 26.94 Acres
- Features: Close to Clubhouse
Details
- Additional structures: Boat House
- Parcel number: 93684274
- Special conditions: Standard
Construction
Type & style
- Home type: Condo
- Architectural style: Contemporary
- Property subtype: Condominium
- Attached to another structure: Yes
Materials
- Frame, Stucco
- Foundation: Slab
- Roof: Composition,Tile
Condition
- Updated/Remodeled,Turnkey
- New construction: No
- Year built: 1988
Utilities & green energy
- Sewer: Public Sewer
- Water: Public
Community & HOA
Community
- Features: Biking, Hiking, Suburban, Sidewalks, Pool
- Security: Carbon Monoxide Detector(s), Smoke Detector(s)
HOA
- Has HOA: Yes
- Amenities included: Boat House, Clubhouse, Fitness Center, Maintenance Grounds, Insurance, Outdoor Cooking Area, Barbecue, Picnic Area, Playground, Pool, Spa/Hot Tub, Tennis Court(s), Trail(s)
- HOA fee: $500 monthly
- HOA name: The Hills At Yorba Linda
- HOA phone: 714-395-5245
Location
- Region: Yorba Linda
Financial & listing details
- Price per square foot: $427/sqft
- Tax assessed value: $545,700
- Date on market: 2/13/2025
- Cumulative days on market: 28 days
- Listing terms: Cash,Cash to Existing Loan,Cash to New Loan,Conventional,FHA 203(b),FHA 203(k),FHA,Fannie Mae,Freddie Mac,Government Loan,VA Loan
Price history
| Date | Event | Price |
|---|---|---|
| 4/18/2025 | Sold | $535,000-2.7%$427/sqft |
Source:  CRMLS #PW25027662 Report a problem CRMLS #PW25027662 Report a problem | ||
| 3/25/2025 | Pending sale | $549,999$439/sqft |
Source: CRMLS #PW25027662 Report a problem | ||
| 3/7/2025 | Price change | $549,999-2.7%$439/sqft |
Source: CRMLS #PW25027662 Report a problem | ||
| 2/26/2025 | Price change | $565,000-1.7%$451/sqft |
Source: CRMLS #PW25027662 Report a problem | ||
| 2/13/2025 | Listed for sale | $575,000+15%$459/sqft |
Source: CRMLS #PW25027662 Report a problem | ||
| 6/1/2021 | Sold | $500,000+1.6%$399/sqft |
Source: Public Record Report a problem | ||
| 5/1/2021 | Pending sale | $492,000$393/sqft |
Source: Zillow Offers Report a problem | ||
| 4/24/2021 | Listed for sale | $492,000+10.2%$393/sqft |
Source: Zillow Offers Report a problem | ||
| 4/15/2021 | Sold | $446,600+13.1%$357/sqft |
Source: Public Record Report a problem | ||
| 6/18/2018 | Sold | $395,000$315/sqft |
Source: Public Record Report a problem | ||
| 5/6/2018 | Pending sale | $395,000$315/sqft |
Source: Keller Williams Realty #PW18070757 Report a problem | ||
| 3/29/2018 | Listed for sale | $395,000+13.5%$315/sqft |
Source: Keller Williams Realty #PW18070757 Report a problem | ||
| 3/18/2014 | Sold | $348,000-4.7%$278/sqft |
Source: Public Record Report a problem | ||
| 2/14/2014 | Price change | $364,9990%$292/sqft |
Source: Magnolia Estates Realty #PW14023407 Report a problem | ||
| 2/4/2014 | Listed for sale | $365,000+52.1%$292/sqft |
Source: Magnolia Estates Realty #PW14023407 Report a problem | ||
| 4/3/2009 | Sold | $240,000-40.3%$192/sqft |
Source: Public Record Report a problem | ||
| 1/3/2006 | Sold | $402,000$321/sqft |
Source: Public Record Report a problem | ||
Public tax history
| Year | Property taxes | Tax assessment |
|---|---|---|
| 2026 | -- | $545,700 +0.8% |
| 2025 | $6,818 +2.7% | $541,216 +2% |
| 2024 | $6,636 +3.1% | $530,604 +2% |
| 2023 | $6,438 +0.8% | $520,200 +2% |
| 2022 | $6,389 +19% | $510,000 +22.8% |
| 2021 | $5,371 +0.4% | $415,215 +1% |
| 2020 | $5,350 | $410,958 +2% |
| 2019 | $5,350 +3.3% | $402,900 +7.5% |
| 2018 | $5,181 +7.5% | $374,924 +2% |
| 2017 | $4,819 | $367,573 +2% |
| 2016 | $4,819 +2.8% | $360,366 +1.5% |
| 2015 | $4,686 +35.3% | $354,953 +40.8% |
| 2014 | $3,462 | $252,116 +19.2% |
| 2013 | -- | $211,500 |
| 2012 | -- | $211,500 -6% |
| 2011 | -- | $225,000 |
| 2010 | -- | $225,000 |
Find assessor info on the county website
Neighborhood: 92887
Nearby homes
- $559,0002 bd2 ba1.2k sqft5205 Box Canyon Ct #19B, Yorba Linda, CA 92887Sold

- $564,8002 bd2 ba1.2k sqft5215 Box Canyon Ct #20A, Yorba Linda, CA 92887Off Market
- $539,4002 bd2 ba1.1k sqft5215 Box Canyon Ct #20C, Yorba Linda, CA 92887Off Market
- $527,7002 bd2 ba1.2k sqft5215 Box Canyon Ct #20D, Yorba Linda, CA 92887Off Market

- $580,4002 bd2 ba1.1k sqft5215 Box Canyon Ct #20E, Yorba Linda, CA 92887Off Market
- $547,6002 bd2 ba1.2k sqft5215 Box Canyon Ct #20F, Yorba Linda, CA 92887Off Market
- $575,8002 bd2 ba1.2k sqft5215 Box Canyon Ct #20G, Yorba Linda, CA 92887Off Market
- $575,6002 bd2 ba1.2k sqft5215 Box Canyon Ct #20H, Yorba Linda, CA 92887Off Market
Nearby schools
GreatSchools rating
- 10/10Bryant Ranch Elementary SchoolGrades: K-5Distance: 1.2 mi
- 7/10Travis Ranch SchoolGrades: K-8Distance: 1.5 mi
- 10/10Yorba Linda High SchoolGrades: 9-12Distance: 3.3 mi
Schools provided by the listing agent
- Elementary: Bryant Ranch
- Middle: Travis Ranch
Source: CRMLS. This data may not be complete. We recommend contacting the local school district to confirm school assignments for this home.
Get a cash offer in 3 minutes
Find out how much your home could sell for in as little as 3 minutes with a no-obligation cash offer.
Estimated market value
$541,800
Get a cash offer in 3 minutes
Find out how much your home could sell for in as little as 3 minutes with a no-obligation cash offer.
Estimated market value
$541,800
- California
- Orange County
- Yorba Linda
- 92887
- 5205 Box Canyon Ct Unit 19C
Nearby cities
Nearby zip codes
Other Yorba Linda Topics
