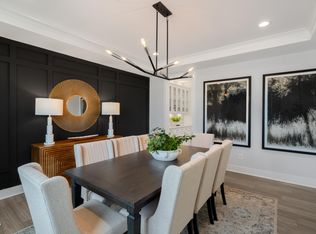
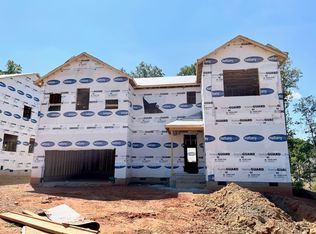
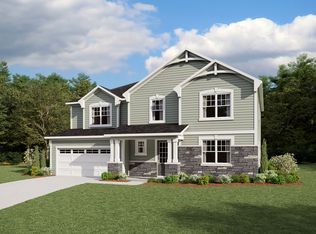
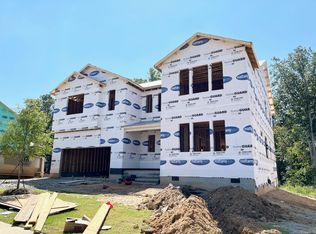
The 2,768 square foot Eldorado floorplan offers two levels of well-balanced living space, from the foyer and flex room to the large, combined Great Room, dining room and kitchen with breakfast bar. A large, private owners suite on the first floor boasts a generous walk-in closet and owners bath, while the upstairs area offers additional family living area as well as 2 bedrooms with their own walk-in closets. Architects Choice Options for this plan include a study in lieu of the flex room, or a 4th bedroom with 3rd bath in lieu of the loft.
This property is not currently displayed as for sale or rent on Zillow. This may be different from what's on other websites or public sources.