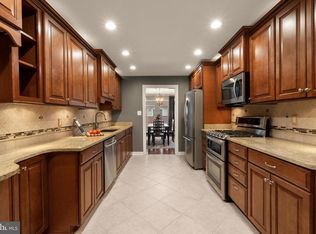
Welcome to 5205 Cottingham Place, a thoroughly upgraded 3 bedroom, 3 full bath, 1-car garage, 3139 finished sq.ft. TH in the Landmark Mews community located at the West End of Alexandria. For full details on the house, including the walkthrough video featurette, check out the virtual tour. To learn more about Landmark Mews and West End Alexandria, ask your agent for the link to the website on living in Landmark Mews, which is a comprehensive visual and information website on choosing this Community as your Home. The website includes a Community video and info on the Livability benefits from proximity to everything, including the West End Alexandria project with the new Inova Alexandria Hospital Campus. This four-level home has recent upgrades throughout, both inside and exterior, with attention to detail and high-end finishes. The home opens to a tiled entry with a 12-foot ceiling, then on to the fully remodeled kitchen with extra cabinets and arched entry added to the space along with new cabinets, granite counters, tile backsplash, undercabinet lighting, floor tile, and appliances. The Main Level has a wood-burning fireplace. This level has access to the fenced patio area via a custom Andersen slider door. The half bath on the Main Level has been fully upgraded with vanity, sconce lighting, and floor tile. The bedroom level has two Owner's Suites, each sized to make a King bed look small. The first Owner's Suite has a fully remodeled bathroom with high-end finishes. The full bathroom has an updated vanity with Quartz top. Both bedrooms have a large walk-in closet. The Upper Level can be used as a Guest Suite or an office, with the 3rd bedroom, a full bathroom, and walk-in closet. This level also has two walk-in attic storage spaces. The Lower Level has a wood-burning fireplace, wet bar with granite top, upgraded half bath, the laundry room, and a large walk-in area for storage. The house has wood floors on top three levels, with hardwood on the stairs throughout. The Lower Level floor is newly installed Luxury Vinyl Plank. All house windows are vinyl-clad replacement windows, except for lower level casement window. The HVAC systems (Carrier) are 2020 and 2013. The roof is 2013, with oversized gutters. Landmark Mews is a community of 148 townhouses that surrounds 1-acre central Commons. This Park setting created by the Commons, mature trees, brick walls, and lush landscaping is rare for a community located Inside the Beltway. Landmark Mews not only provides these green features for residents to enjoy, but is also only 13 miles from Washington, DC, with immediate access to 395/Beltway/95, and the Livability benefits from its location at the West End of Alexandria. Dining, shopping, recreational, and cultural options found in Washington DC, Old Town Alexandria, Arlington, and Tysons are within easy reach. A wide range of regular Life necessities are all within 10-15 minutes from Landmark Mews. For example, the West End Farmers Market is five minutes away, with the Old Town Farmers Market in the heart of Old Town just 15 minutes away. The large central grass Commons has walking paths, benches, and landscaping that creates a space for a peaceful walk or quiet reflection, with this green space located a short stroll from any front door in Landmark Mews. The Commons and mature landscaping are quality of Life features that are rarely found in a community located inside the Beltway. For photos of the Commons and Community landscaping, see the "Landmark Mews & Nearby" page on the Living in Landmark Mews website. The Community video on the home page of the Landmark Mews website also has views of the Commons. Bren Mar Park, which is a 32-acre Fairfax County park adjacent to Landmark Mews, is a 10-15 minute walk from any front door in the community. See a video of Bren Mar Park at the property website.
Sold for $830,000
$830,000
5205 Cottingham Pl, Alexandria, VA 22304
3beds
3,139sqft
Townhouse
Built in 1983
2,208 Square Feet Lot
$889,700 Zestimate®
$264/sqft
$4,296 Estimated rent
Home value
$889,700
$845,000 - $934,000
$4,296/mo
Zestimate® history
Owner options
List your home for rent
$4,296/mo
Rent Zestimate®
Find your next renter with Zillow Rental Manager. Plus, with online applications, you can quickly screen prospective tenants – for free.
$4,296/mo
Rent Zestimate®
Refinance and save
$5,339/mo
Est. payment
Refinancing to a lower rate could help reduce your monthly payments and save thousands over the life of the loan.
$5,339/mo
Est. payment
Explore your selling options
Work with a Zillow partner agent
Leverage their expertise and Zillow's premium Showcase listings to get your home seen by more buyers.
Get startedList with your own agent
Get your home in front of millions of buyers by listing it on Zillow.
Learn how to do itSell it yourself
Take full control of how buyers see your home on Zillow by listing For Sale by Owner (FSBO).
List your homeWhat's special
Brick wallsOld town alexandriaWest end alexandriaMature treesWalking pathsWet barLandmark mews
Zillow last checked:
Listing updated:
Listed by:
Scott Ford 703-829-0262,
KW United
Bought with:
Brittany Allison
Compass
Source: Bright MLS,MLS#: VAFX2146530
Facts & features
Interior
Bedrooms & bathrooms
- Bedrooms: 3
- Bathrooms: 5
- Full bathrooms: 3
- 1/2 bathrooms: 2
- Main level bathrooms: 1
Basement
- Area: 862
Heating
- Heat Pump, Forced Air, Natural Gas
Cooling
- Central Air, Natural Gas
Appliances
- Included: Gas Water Heater
- Laundry: Lower Level
Features
- Ceiling Fan(s), Crown Molding, Dining Area, Floor Plan - Traditional, Kitchen - Gourmet, Recessed Lighting, Upgraded Countertops, Walk-In Closet(s), Bar
- Flooring: Wood
- Windows: Double Pane Windows, Replacement, Window Treatments
- Basement: Finished,Interior Entry,Sump Pump
- Number of fireplaces: 2
Interior area
- Total structure area: 3,344
- Total interior livable area: 3,139 sqft
- Finished area above ground: 2,482
- Finished area below ground: 657
Property
Parking
- Total spaces: 2
- Parking features: Garage Faces Front, Concrete, Attached, Driveway
- Attached garage spaces: 1
- Uncovered spaces: 1
Accessibility
- Accessibility features: None
Features
- Levels: Four
- Stories: 4
- Pool features: None
Lot
- Size: 2,208 Square Feet
Details
- Additional structures: Above Grade, Below Grade
- Parcel number: 0724 03 0057
- Zoning: 212
- Special conditions: Standard
Construction
Type & style
- Home type: Townhouse
- Architectural style: Traditional
- Property subtype: Townhouse
Materials
- Brick Front, Vinyl Siding
- Foundation: Block, Slab
Condition
- New construction: No
- Year built: 1983
Utilities & green energy
- Sewer: Public Sewer
- Water: Public
Community & HOA
Community
- Subdivision: Landmark Mews
HOA
- Has HOA: Yes
- Amenities included: Common Grounds, Jogging Path
- Services included: Common Area Maintenance, Lawn Care Front, Road Maintenance, Snow Removal, Trash
- HOA fee: $168 monthly
- HOA name: LANDMARK MEWS COMMUNITY ASSOCIATION
Location
- Region: Alexandria
Financial & listing details
- Price per square foot: $264/sqft
- Tax assessed value: $744,690
- Annual tax amount: $8,403
- Date on market: 9/9/2023
- Listing agreement: Exclusive Right To Sell
- Listing terms: Cash,Conventional,Negotiable,VA Loan
- Inclusions: Gas Grill & Cantilever Umbrella On Patio.
- Ownership: Fee Simple
Price history
| Date | Event | Price |
|---|---|---|
| 1/19/2024 | Sold | $830,000-2.4%$264/sqft |
Source:  Bright MLS #VAFX2146530 Report a problem Bright MLS #VAFX2146530 Report a problem | ||
| 12/17/2023 | Contingent | $850,000$271/sqft |
Source: Bright MLS #VAFX2146530 Report a problem | ||
| 9/9/2023 | Listed for sale | $850,000+30.8%$271/sqft |
Source: Bright MLS #VAFX2146530 Report a problem | ||
| 8/10/2023 | Listing removed | -- |
Source: Zillow Rentals Report a problem | ||
| 8/1/2023 | Listed for rent | $3,650+35.2%$1/sqft |
Source: Zillow Rentals Report a problem | ||
| 3/11/2021 | Sold | $649,900$207/sqft |
Source: Public Record Report a problem | ||
| 1/24/2021 | Pending sale | $649,900$207/sqft |
Source: RE/MAX Allegiance #VAFX1153768 Report a problem | ||
| 1/23/2021 | Contingent | $649,900$207/sqft |
Source: Bright MLS #VAFX1153768 Report a problem | ||
| 1/17/2021 | Listed for sale | $649,900$207/sqft |
Source: Bright MLS #VAFX1153768 Report a problem | ||
| 1/14/2021 | Pending sale | $649,900$207/sqft |
Source: RE/MAX Allegiance #VAFX1153768 Report a problem | ||
| 1/13/2021 | Contingent | $649,900$207/sqft |
Source: Bright MLS #VAFX1153768 Report a problem | ||
| 1/12/2021 | Price change | $649,900-1.4%$207/sqft |
Source:  Bright MLS #VAFX1153768 Report a problem Bright MLS #VAFX1153768 Report a problem | ||
| 1/8/2021 | Pending sale | $659,000$210/sqft |
Source: RE/MAX Allegiance #VAFX1153768 Report a problem | ||
| 11/10/2020 | Price change | $659,000-2.4%$210/sqft |
Source: RE/MAX Allegiance #VAFX1153768 Report a problem | ||
| 10/26/2020 | Price change | $675,000-3.6%$215/sqft |
Source: RE/MAX Allegiance #VAFX1153768 Report a problem | ||
| 9/30/2020 | Listed for sale | $700,000+20.1%$223/sqft |
Source: RE/MAX Allegiance #VAFX1153768 Report a problem | ||
| 12/1/2015 | Sold | $583,000-0.3%$186/sqft |
Source: Public Record Report a problem | ||
| 10/11/2015 | Pending sale | $584,900$186/sqft |
Source: Weichert REALTORS #FX8747739 Report a problem | ||
| 9/17/2015 | Listed for sale | $584,900+103.1%$186/sqft |
Source: Weichert REALTORS #FX8747739 Report a problem | ||
| 12/24/2013 | Listing removed | $2,700$1/sqft |
Source: Weichert Realtors Report a problem | ||
| 11/11/2013 | Listed for rent | $2,700$1/sqft |
Source: Weichert, REALTORS #FX8221881 Report a problem | ||
| 11/1/1993 | Sold | $288,000$92/sqft |
Source: Public Record Report a problem | ||
Public tax history
| Year | Property taxes | Tax assessment |
|---|---|---|
| 2025 | $9,243 +5.9% | $799,550 +6.1% |
| 2024 | $8,729 +3.9% | $753,500 +1.2% |
| 2023 | $8,404 +1.3% | $744,690 +2.6% |
| 2022 | $8,297 | $725,580 +10.8% |
| 2021 | -- | $654,680 +11.5% |
| 2020 | $6,952 -1.4% | $587,370 -1.4% |
| 2019 | $7,050 +5.1% | $595,720 +5.1% |
| 2018 | $6,706 +4.9% | $566,650 +2.9% |
| 2017 | $6,391 -3.4% | $550,470 -3.6% |
| 2016 | $6,617 +6.3% | $571,130 +2.4% |
| 2015 | $6,223 +5.3% | $557,660 +5.1% |
| 2014 | $5,909 | $530,630 +8% |
| 2013 | -- | $491,550 +5.6% |
| 2012 | -- | $465,450 -6.5% |
| 2011 | -- | $497,690 +2% |
| 2010 | -- | $488,170 |
| 2009 | -- | $488,170 -12% |
| 2008 | -- | $554,780 +2.3% |
| 2007 | -- | $542,180 +45.4% |
| 2003 | -- | $372,810 +20.8% |
| 2002 | -- | $308,745 +13% |
| 2001 | -- | $273,225 |
Find assessor info on the county website
Neighborhood: 22304
Nearby homes
- $864,0003 bd5 ba2.9k sqft5207 Cottingham Pl, Alexandria, VA 22304Off Market

- $905,0003 bd5 ba3k sqft5203 Cottingham Pl, Alexandria, VA 22304Sold
- $837,4003 bd5 ba3.4k sqft5201 Cottingham Pl, Alexandria, VA 22304Off Market

- $959,9004 bd5 ba3.9k sqft5209 Cottingham Pl, Alexandria, VA 22304Off Market

- $768,3002 bd3 ba2.4k sqft5199 Cottingham Pl, Alexandria, VA 22304Off Market
- $818,2003 bd4 ba3.4k sqft5204 Bedlington Ter, Alexandria, VA 22304Off Market
- $812,3003 bd4 ba2.4k sqft5206 Bedlington Ter, Alexandria, VA 22304Off Market
- $811,9003 bd5 ba3k sqft5202 Bedlington Ter, Alexandria, VA 22304Off Market
Nearby schools
GreatSchools rating
- 5/10Bren Mar Park Elementary SchoolGrades: PK-5Distance: 0.9 mi
- 3/10Holmes Middle SchoolGrades: 6-8Distance: 1 mi
- 4/10Edison High SchoolGrades: 9-12Distance: 2.1 mi
Schools provided by the listing agent
- District: Fairfax County Public Schools
Source: Bright MLS. This data may not be complete. We recommend contacting the local school district to confirm school assignments for this home.
Get a cash offer in 3 minutes
Find out how much your home could sell for in as little as 3 minutes with a no-obligation cash offer.
Estimated market value
$889,700
Get a cash offer in 3 minutes
Find out how much your home could sell for in as little as 3 minutes with a no-obligation cash offer.
Estimated market value
$889,700
- Virginia
- Fairfax County
- Alexandria
- 22304
- 5205 Cottingham Pl
Nearby cities
Nearby neighborhoods
Nearby zip codes
Other Alexandria Topics
