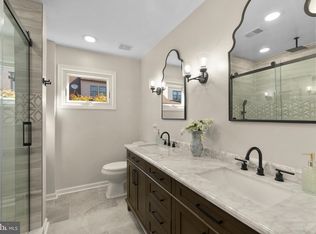
Welcome to 5203 Cottingham Place, a nicely upgraded 3 bedroom, 3 full/2 half bath, 1-car garage TH with 3095 finished sq.ft. This TH is in the Landmark Mews community located at the West End of Alexandria. The Community offers a Park-like setting, while still providing immediate access to 395/Beltway/95, with proximity to the Pentagon, DC, Reagan National airport, and Old Town Alexandria. Landmark Mews is 5 minutes from the $2.2B WestEnd Alexandria development project, which will include the new $1B Inova Alexandria Hospital Campus. This combination of house, Community, and location features are rarely found Inside the Beltway. To learn more about Landmark Mews, check out the Listing Agent's Living in Landmark Mews website. If you are viewing the non-branded version of the Property website, ask your agent for the URLs to both the branded Property website (for the Community and WestEnd Alexandria project videos) and the LivinginLandmarkMews website, which is a comprehensive source of visuals and information on choosing the Community as your Home. The Landmark Mews website also includes the referenced Community video with spectacular aerial views and videos/info on restaurants, shopping, and other "Livability" benefits from proximity to everything. HOUSE FEATURES & UPGRADES: The upgrades, appointments, and a focus on the details, both big and small, are apparent throughout this house. The home opens to a tiled entry with a 12-foot ceiling, then on to the beautifully remodeled kitchen designed with extra cabinets for maximum storage capacity, granite counters, tile backsplash, under cabinet & cove lighting, and stainless appliances, including a dual-fuel, double oven range. The Main Level has wood floors laid on the diagonal. A wood burning fireplace is located in this area. The Main Level leads to a large patio via steps from the Dining Room, with fencing for privacy. The half bath on the Main Level has been fully remodeled. The bedroom level has two large bedrooms, both sized to make a King bed look small. The Owner's Suite bathroom has been fully remodeled, with 2 large vanities, Quartz countertops, a tiled shower with bench seat, and LVP flooring. The Owner's Suite also has a large walk-in closet. The 2nd bedroom on this level has an upgraded en suite bathroom and a large walk-in closet. The 3rd bedroom is located on the Upper Level, with an en suite full bathroom and two finished walk-in closets. This bedroom is sized to accommodate either a Guest suite or a private office. The Upper Level also has a finished space that can be also be used as an office or Owner's Retreat (present use). The Lower Level has a full wet bar, with granite counters, a beverage cooler, and upper & lower cabinets, & a wood burning fireplace. A nicely upgraded half bath is located on the Lower Level. The laundry room is located on the Lower Level, with upper cabinets for storage and a utility sink. The large walk-in mechanical room accessed through the laundry room provides additional storage. All light fixtures in the house have been upgraded. The stairs and landings have been upgraded to hardwood flooring. All house windows have been upgraded to vinyl-clad, double-hung windows, with full screens. The slider door to the patio is a vinyl-clad French door with integrated blinds. The 30-year roof with architectural shingles is approximately 16 years old, with gutter guards installed. HVAC systems were each installed in 2024.New water heater installed in 2009. The garage has overhead/wall shelf storage options and chainless door opener. The house has other features added to enhance enjoyment, such as a separate thermostat on the Upper Level to adjust the temperature as desired, upgraded door levers for an enhanced look & easier opening when your hands are full, a Moen Flo water alarm (insurance discount), and Smart features (Wi-Fi controlled thermostats, smoke/carbon monoxide monitors, garage door, & Ring doorbell.
Sold for $905,000
$905,000
5203 Cottingham Pl, Alexandria, VA 22304
3beds
3,080sqft
Townhouse
Built in 1983
2,208 Square Feet Lot
$911,300 Zestimate®
$294/sqft
$4,282 Estimated rent
Home value
$911,300
$857,000 - $966,000
$4,282/mo
Zestimate® history
Owner options
List your home for rent
$4,282/mo
Rent Zestimate®
Find your next renter with Zillow Rental Manager. Plus, with online applications, you can quickly screen prospective tenants – for free.
$4,282/mo
Rent Zestimate®
Refinance and save
$5,869/mo
Est. payment
Refinancing to a lower rate could help reduce your monthly payments and save thousands over the life of the loan.
$5,869/mo
Est. payment
Explore your selling options
Work with a Zillow partner agent
Leverage their expertise and Zillow's premium Showcase listings to get your home seen by more buyers.
Get startedList with your own agent
Get your home in front of millions of buyers by listing it on Zillow.
Learn how to do itSell it yourself
Take full control of how buyers see your home on Zillow by listing For Sale by Owner (FSBO).
List your homeWhat's special
Stainless appliancesGranite countersBeautifully remodeled kitchenPark-like settingTile backsplashDual-fuel double oven rangeQuartz countertops
Zillow last checked:
Listing updated:
Listed by:
Scott Ford 703-829-0262,
KW United
Bought with:
Ryan Rust, 0225242691
Redfin Corporation
Source: Bright MLS,MLS#: VAFX2290208
Facts & features
Interior
Bedrooms & bathrooms
- Bedrooms: 3
- Bathrooms: 5
- Full bathrooms: 3
- 1/2 bathrooms: 2
- Main level bathrooms: 1
Basement
- Area: 663
Heating
- Forced Air, Natural Gas
Cooling
- Central Air, Electric
Appliances
- Included: Gas Water Heater
Features
- Bar, Ceiling Fan(s), Chair Railings, Crown Molding, Floor Plan - Traditional, Kitchen - Gourmet, Recessed Lighting, Upgraded Countertops, Walk-In Closet(s)
- Flooring: Carpet, Ceramic Tile, Luxury Vinyl, Hardwood, Wood
- Windows: Double Hung, Vinyl Clad, Replacement, Screens, Window Treatments
- Basement: Finished,Sump Pump,Windows
- Number of fireplaces: 2
Interior area
- Total structure area: 3,280
- Total interior livable area: 3,080 sqft
- Finished area above ground: 2,617
- Finished area below ground: 463
Property
Parking
- Total spaces: 2
- Parking features: Garage Faces Front, Garage Door Opener, Inside Entrance, Storage, Attached, Driveway
- Attached garage spaces: 1
- Uncovered spaces: 1
Accessibility
- Accessibility features: None
Features
- Levels: Four
- Stories: 4
- Pool features: None
Lot
- Size: 2,208 Square Feet
Details
- Additional structures: Above Grade, Below Grade
- Parcel number: 0724 03 0058
- Zoning: 212
- Special conditions: Standard
Construction
Type & style
- Home type: Townhouse
- Architectural style: Traditional
- Property subtype: Townhouse
Materials
- Brick, Vinyl Siding
- Foundation: Slab
- Roof: Architectural Shingle
Condition
- Excellent
- New construction: No
- Year built: 1983
Utilities & green energy
- Sewer: Public Sewer
- Water: Public
- Utilities for property: Cable, Fiber Optic
Community & HOA
Community
- Subdivision: Landmark Mews
HOA
- Has HOA: Yes
- HOA fee: $200 monthly
Location
- Region: Alexandria
Financial & listing details
- Price per square foot: $294/sqft
- Tax assessed value: $758,300
- Annual tax amount: $8,766
- Date on market: 2/20/2026
- Listing agreement: Exclusive Right To Sell
- Listing terms: Cash,Conventional,Negotiable,VA Loan
- Exclusions: Washer & Dryer
- Ownership: Fee Simple
Price history
| Date | Event | Price |
|---|---|---|
| 3/13/2026 | Sold | $905,000+1.1%$294/sqft |
Source:  Bright MLS #VAFX2290208 Report a problem Bright MLS #VAFX2290208 Report a problem | ||
| 2/24/2026 | Contingent | $895,000$291/sqft |
Source: Bright MLS #VAFX2290208 Report a problem | ||
| 2/20/2026 | Listed for sale | $895,000+51.7%$291/sqft |
Source: Bright MLS #VAFX2290208 Report a problem | ||
| 4/12/2007 | Sold | $590,000$192/sqft |
Source: Public Record Report a problem | ||
Public tax history
| Year | Property taxes | Tax assessment |
|---|---|---|
| 2025 | $8,766 +5.9% | $758,300 +6.1% |
| 2024 | $8,277 +1.5% | $714,450 -1.2% |
| 2023 | $8,158 +1.3% | $722,950 +2.6% |
| 2022 | $8,055 | $704,410 +10.5% |
| 2021 | -- | $637,680 +11.3% |
| 2020 | $6,778 -1.4% | $572,700 -1.4% |
| 2019 | $6,873 +5.2% | $580,750 +5.2% |
| 2018 | $6,536 +5% | $552,260 +3% |
| 2017 | $6,226 -3.4% | $536,270 -3.6% |
| 2016 | $6,443 +3.8% | $556,180 |
| 2015 | $6,207 +5.3% | $556,180 +5.1% |
| 2014 | $5,893 | $529,220 +8% |
| 2013 | -- | $490,180 +5.6% |
| 2012 | -- | $464,110 -6.4% |
| 2011 | -- | $495,870 +1.9% |
| 2010 | -- | $486,460 |
| 2009 | -- | $486,460 -12% |
| 2008 | -- | $552,930 +2.3% |
| 2007 | -- | $540,300 +44.9% |
| 2003 | -- | $372,810 +20.8% |
| 2002 | -- | $308,745 +13% |
| 2001 | -- | $273,225 |
Find assessor info on the county website
Neighborhood: 22304
Nearby homes
- $837,4003 bd5 ba3.4k sqft5201 Cottingham Pl, Alexandria, VA 22304Off Market

- $830,0003 bd5 ba3.1k sqft5205 Cottingham Pl, Alexandria, VA 22304Sold
- $864,0003 bd5 ba2.9k sqft5207 Cottingham Pl, Alexandria, VA 22304Off Market

- $768,3002 bd3 ba2.4k sqft5199 Cottingham Pl, Alexandria, VA 22304Off Market
- $879,5003 bd5 ba2.8k sqft5197 Cottingham Pl, Alexandria, VA 22304Off Market
- $959,9004 bd5 ba3.9k sqft5209 Cottingham Pl, Alexandria, VA 22304Off Market
- $811,9003 bd5 ba3k sqft5202 Bedlington Ter, Alexandria, VA 22304Off Market
- $818,2003 bd4 ba3.4k sqft5204 Bedlington Ter, Alexandria, VA 22304Off Market
Nearby schools
GreatSchools rating
- 5/10Bren Mar Park Elementary SchoolGrades: PK-5Distance: 0.9 mi
- 3/10Holmes Middle SchoolGrades: 6-8Distance: 1 mi
- 4/10Edison High SchoolGrades: 9-12Distance: 2.1 mi
Schools provided by the listing agent
- District: Fairfax County Public Schools
Source: Bright MLS. This data may not be complete. We recommend contacting the local school district to confirm school assignments for this home.
Get a cash offer in 3 minutes
Find out how much your home could sell for in as little as 3 minutes with a no-obligation cash offer.
Estimated market value
$911,300
Get a cash offer in 3 minutes
Find out how much your home could sell for in as little as 3 minutes with a no-obligation cash offer.
Estimated market value
$911,300
- Virginia
- Fairfax County
- Alexandria
- 22304
- 5203 Cottingham Pl
Nearby cities
Nearby neighborhoods
Nearby zip codes
Other Alexandria Topics
