Skip main navigation
Off market
  • $882,400

    5197 Cottingham Pl, Alexandria, VA 22304

    3beds
    2,885sqft
    Townhouse
    Built in 1983
    2,178 Square Feet Lot
    $882,400 Zestimate®
    $306/sqft
    $4,333 Estimated rent

    Home value

    $882,400

    $838,000 - $927,000

    $4,333/mo

    Zestimate® history
    Loading
    Loading...

    Owner options

    List your home for rent

    $4,333/mo

    Rent Zestimate®

    Find your next renter with Zillow Rental Manager. Plus, with online applications, you can quickly screen prospective tenants – for free.

    Learn more

    $4,333/mo

    Rent Zestimate®

    Refinance and save

    $5,662/mo

    Est. payment

    Refinancing to a lower rate could help reduce your monthly payments and save thousands over the life of the loan.

    See today's rates

    $5,662/mo

    Est. payment

    Explore your selling options

    Work with a Zillow partner agent

    Leverage their expertise and Zillow's premium Showcase listings to get your home seen by more buyers.

    Get started

    List with your own agent

    Get your home in front of millions of buyers by listing it on Zillow.

    Learn how to do it

    Sell it yourself

    Take full control of how buyers see your home on Zillow by listing For Sale by Owner (FSBO).

    List your home

    What's special

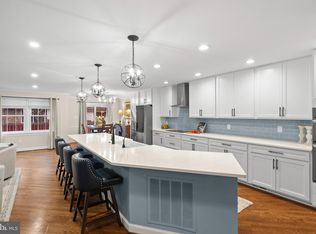
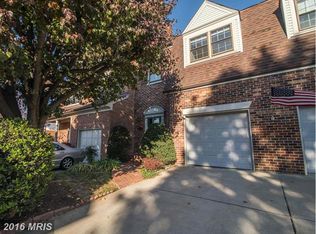
    Please enjoy this 3 bedroom, 2 full and 2 half bathroom, 2885 finished sq.ft. townhouse for sale in the sought-after Landmark Mews community in Alexandria, Virginia. The quality and scope of the features and upgrades in this house, both inside and out, create a move-in ready home that will enhance the new homeowner's use and enjoyment.House details: Once inside, the house opens to a wide entry with a view of the Living Room. The 11 foot ceiling, solid wood door with a distressed mahogany finish, and the designer-chosen pendant light fixture create a welcoming entry to the home. The renovated kitchen has a layout ready for the cook at work, with stainless steel appliances and newly installed granite and floor. The kitchen has space for informal dining, with a new mini-drum chandelier adding a design focal point. A pocket door entrance to the kitchen adds to the elegance. The kitchen leads to an open Dining Room, with new candelabra fixture providing a design focal point. A gas fireplace in the Living Room adds to the warmth of this space. The main level has crown molding throughout, with chair rail trim in the Dining Room. The main level leads to a deck with a pergola, then steps down to a lower deck with composite flooring, fencing for privacy, and a raised planting bed for greenery to enjoy in this space. The house backs to matures trees that provide a Seasonal green screen for the main level and the Master Bedroom. A half bath is also located on the main level. The Master Bedroom suite is large enough to make a King-size bed look small. The Master Bathroom is fully renovated with a granite-topped vanity with soft-close drawers, mirrored cabinet above the vanity, frosted glass frameless shower door, and custom tile for the tub & shower surrounds and the floor. The Master suite has a large walk-in closet. This level also has a second Master bedroom, with an upgraded full bath and walk-in closet. The upper level is sized to accommodate both the third bedroom and an office or lounging space. As an owner's retreat, a comfortable chair in this space will provide a great spot to read a book or take a relaxing nap. The upper level also has a large closet space for storage. The lower level is large enough for three distinct seating areas, with a wet bar and upper and lower cabinets. A wood-burning fireplace with a brick surround and hearth provides both visual and comforting warmth to this space. An upgraded half bath and the separate laundry room are also located on this level. The mechanical room is accessed through the laundry room, with enough space for additional storage or a work bench. All door hardware in the house has been upgraded to an antiqued brass finish. All light fixtures in the house have been upgraded, with high-end, visually-appealing fixtures chosen for the focal point areas in the house. All house windows have been upgraded to vinyl-clad, double-hung windows. New roof installed in 2010. Both HVAC systems have been upgraded (2019 & 2010), with an annual maintenance contract in place since installation for preventative service. Visitor parking is available in two separate locations providing easy access to the house (Manchester Way entrance visible from the front door & around the corner on Bedlington Terrace). Residents can also park in Visitor parking overnight.

    This property is off market, which means it's not currently listed for sale or rent on Zillow. This may be different from what's available on other websites or public sources.

    Facts & features

    Interior

    Bedrooms & bathrooms
    • Bedrooms: 3
    • Bathrooms: 5
    • Full bathrooms: 3
    • 1/2 bathrooms: 2
    Heating
    • Forced air, Electric, Gas
    Cooling
    • Central
    Appliances
    • Included: Dishwasher, Dryer, Garbage disposal, Microwave, Range / Oven, Refrigerator, Washer
    Features
    • Ceiling Fan(s), Window Treatments, Walk-In Closet(s), Dining Area, Crown Molding, Carpet, Wood Floors, Bar, Wet/Dry Bar, Formal/Separate Dining Room, Master Bath(s), Upgraded Countertops, Floor Plan - Traditional, Kitchen - Gourmet, Chair Railings
    • Flooring: Tile, Carpet, Hardwood
    • Basement: Y
    • Has fireplace: Yes
    Interior area
    • Total interior livable area: 2,885 sqft
    • Finished area below ground: 463

    Property

    Parking
    • Parking features: Garage - Attached
    Features
    • Exterior features: Vinyl, Brick
    Lot
    • Size: 2,178 Square Feet
    Details
    • Parcel number: 0724030061
    • Special conditions: Standard

    Construction

    Type & style
    • Home type: Townhouse
    • Architectural style: Colonial
    Materials
    • brick
    • Roof: Composition
    Condition
    • Year built: 1983

    Community & HOA

    HOA
    • Has HOA: Yes
    • HOA fee: $165 monthly
    Location
    • Region: Alexandria

    Financial & listing details

    • Price per square foot: $306/sqft
    • Tax assessed value: $796,550
    • Annual tax amount: $9,208

    Price history

    DateEventPrice
    7/17/2020Sold$705,000+0.7%$244/sqft
    Source: Public Record Report a problem
    6/11/2020Pending sale$700,000$243/sqft
    Source: Keller Williams Kingstowne #VAFX1131514 Report a problem
    6/4/2020Listed for sale$700,000+180%$243/sqft
    Source: Keller Williams Realty #VAFX1131514 Report a problem
    8/3/1999Sold$250,000$87/sqft
    Source: Public Record Report a problem

    Public tax history

    YearProperty taxesTax assessment
    2025$9,208 +5.9%$796,550 +6.1%
    2024$8,696 +1.4%$750,660 -1.2%
    2023$8,574 +1.3%$759,760 +2.6%
    2022$8,465 $740,270 +10.6%
    2021-- $669,540 +17.1%
    2020$6,768 -1.4%$571,880 -1.4%
    2019$6,863 +5.2%$579,920 +5.2%
    2018$6,527 +4.8%$551,460 +2.8%
    2017$6,226 -3.4%$536,270 -3.6%
    2016$6,443 +3.8%$556,180
    2015$6,207 +5.3%$556,180 +5.1%
    2014$5,893 $529,220 +7.9%
    2013-- $490,380 +5.6%
    2012-- $464,330 -8%
    2011-- $504,910 +1.9%
    2010-- $495,270
    2009-- $495,270 -12.1%
    2008-- $563,170 +0.6%
    2007-- $559,550 +50.1%
    2003-- $372,810 +20.8%
    2002-- $308,745 +13%
    2001-- $273,225
    Find assessor info on the county website

    Neighborhood: 22304

    Nearby schools

    GreatSchools rating
    Schools provided by the listing agent
    • District: FAIRFAX COUNTY PUBLIC SCHOOLS

    Source: The MLS. This data may not be complete. We recommend contacting the local school district to confirm school assignments for this home.

    Get a cash offer in 3 minutes
    Find out how much your home could sell for in as little as 3 minutes with a no-obligation cash offer.
    Estimated market value
    $882,400
    Get a cash offer in 3 minutes
    Find out how much your home could sell for in as little as 3 minutes with a no-obligation cash offer.
    Estimated market value
    $882,400