Welcome to 5195 Cottingham Place, a nicely upgraded 3 bedroom, 2 full/2 half bath, 1-car garage TH with 2945 finished sq.ft. located in the Landmark Mews community at the West End of Alexandria. The Community offers a Park-like setting, while still providing immediate access to 395/Beltway/95, with proximity to the Pentagon, DC, Reagan National airport, and Old Town Alexandria. Landmark Mews is 5 minutes from the $2.2 Billion WestEnd Alexandria development project, which will include the new $1B Inova Alexandria Hospital Campus. This combination of house, Community, and location features are rarely found Inside the Beltway. To learn more about Landmark Mews, check out the Listing Agent's Living in Landmark Mews website. If viewing the non-branded version of this Property website, ask your agent for the URLs to both the branded Property website and the Living in Landmark Mews website, which is a comprehensive source of visuals and info on choosing the Community as your Home. House Features & Upgrades: The attractiveness of this TH starts at the curb, with the professionally designed, low maintenance landscaping and a curved brick walk leading to the front Portico. The flanking columns, brick exterior, and black carriage lanterns help to create a stylish entrance. The home opens to a tiled entry with a 12-foot ceiling, then on to the beautifully remodeled open kitchen (2021) with a 12-foot long island, Quartz counters, tile backsplash, and stainless appliances, including an externally vented hood. The Main Level has wood floors laid on the diagonal and a wood burning fireplace. The Main Level leads to a large flagstone patio via steps, with fencing for privacy and raised planting beds to add greenery to enjoy this space. The half bath on the Main Level has been fully remodeled. The bedroom level has an Owner's Suite and two additional bedrooms. The Owner's Suite is sized to make a King bed look small. The Owner's Suite bathroom has been fully remodeled, with access to a large walk-in closet. The 2nd and 3rd bedrooms on this level are large, with the 2nd bedroom having additional space provided by a dormer window bump out. The upgraded second full bathroom is located on this level. The open Upper Level is sized to accommodate a bedroom and office space. The Upper Level also has a large attic space that can be used for storage. The Lower Level has a wet bar with newly installed granite (2025) and upper & lower cabinets. This level also has a gas fireplace with a brick surround and hearth. A nicely upgraded half bath with a Silestone vanity top is located on the Lower Level. The laundry room is located on the Lower Level, with upper cabinets for storage and a utility sink. The mechanical room accessed through the laundry room is large enough to provide either additional storage or a spot for a work bench. All light fixtures in the house have been upgraded. All house windows have been upgraded to vinyl-clad, double-hung, triple pane windows. The slider door to the patio has been replaced with a vinyl-clad door. New roof installed in 2018. HVAC systems were installed in 2017 and 2014. New water heater installed in 2024. Photos of the 2nd & 3rd bedrooms, Lower Level, and house exterior are from the Listing Agent's 2020 listing. These spaces are the same as in 2020, with the exception of the granite top installed on the Lower Lever wet bar in 2025. Fios is available in the Community. Visitor parking is available in two separate locations providing easy access to the house with less than a one minute walk (Manchester Way entrance visible from front door & around the corner on Bedlington Terrace). Residents can also park in Visitor parking overnight.
Sold for $880,000
Zillow last checked:
Listing updated:
Bought with:
Nicole Lewis, 0225223297
KW Metro Center
Source: Bright MLS,MLS#: VAFX2259594
Price history
| Date | Event | Price |
|---|---|---|
| 10/7/2025 | Sold | $880,000$299/sqft |
Source:  Bright MLS #VAFX2259594 Report a problem Bright MLS #VAFX2259594 Report a problem | ||
| 8/25/2025 | Contingent | $880,000$299/sqft |
Source: Bright MLS #VAFX2259594 Report a problem | ||
| 8/22/2025 | Listed for sale | $880,000+25.7%$299/sqft |
Source: Bright MLS #VAFX2259594 Report a problem | ||
| 4/10/2020 | Sold | $700,000+0.7%$238/sqft |
Source: Public Record Report a problem | ||
| 3/9/2020 | Pending sale | $695,000$236/sqft |
Source: Keller Williams Kingstowne #VAFX1115032 Report a problem | ||
| 3/6/2020 | Listed for sale | $695,000+202.2%$236/sqft |
Source: Keller Williams Kingstowne #VAFX1115032 Report a problem | ||
| 1/27/1998 | Sold | $230,000$78/sqft |
Source: Public Record Report a problem | ||
Nearby homes
- $868,9003 bd5 ba2.8k sqft5197 Cottingham Pl, Alexandria, VA 22304Off Market

- $864,1003 bd5 ba3.4k sqft5193 Cottingham Pl, Alexandria, VA 22304Off Market
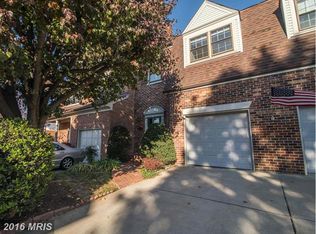
- $763,1002 bd3 ba2.4k sqft5199 Cottingham Pl, Alexandria, VA 22304Off Market
- $920,0004 bd5 ba2.7k sqft5191 Cottingham Pl, Alexandria, VA 22304Off Market
Get a cash offer in 3 minutes
Find out how much your home could sell for in as little as 3 minutes with a no-obligation cash offer.
Estimated market value
$887,900
