Active - Under Contract - Seller Accepting Backups Stunning, sophisticated, & truly unforgettable are the words used to describe this extensively remodeled luxury pool home located within the prestigious Silverthorn Golf & Country Club community offering an exceptional blend of elegance, comfort, & craftsmanship. Featuring more than 240,000 in upgrades & improvements, every detail of this extraordinary residence has been thoughtfully redesigned w/ timeless finishes & upscale enhancements throughout. Perfectly positioned on a desirable corner lot overlooking the 12th tee. Outstanding curb appeal w/ lush tropical landscaping, ambient lighting, concrete borders, low-maintenance design, spacious 3-car driveway & stunning front porch. Step through the beautiful double entry doors into inviting interior showcasing soaring vaulted ceilings, designer lighting, smart home features, & flowing open-concept layout ideal for both everyday living & entertaining. Formal living & dining areas seamlessly transition into an expansive family room offering custom-built entertainment wall & built in electric fireplace, breathtaking view of lanai & heated pool thru 8 ft triple sliding doors. Custom retractable Sunbrella shades provide additional comfort & privacy. Your completely reimagined kitchen serves as the centerpiece of home, offering beautifully updated custom cabinetry, sparkling quartz countertops, upgraded appliances, double ovens, under/over-cabinet lighting, custom pantry organization, & a redesigned breakfast nook. Even the laundry room has been elevated with exceptional storage solutions, designer finishes & custom cabinetry. Owner's suite offers peaceful retreat featuring tray ceilings, adjustable ambient lighting, & thoughtfully designed custom closet systems. A spa-inspired owner's bath is equally impressive w/ quartz countertops, elegant cabinetry, grand soaking tub, crystal chandelier, plantation shutters, & oversized glass-enclosed walk-in luxury shower. Next to family room, a flex space is ideal for private ofc, fitness rm, or sitting area. Filled with natural light & accented w/ custom plantation shutters, it is one of the most charming spaces in the home. Split-bedroom floor plan provides privacy for family & guests, while both secondary bedrooms feature custom closet organization systems. The guest bath is beautifully renovated w/ elegant finishes. Luxury living continues outdoors w/ heated PebbleTec lagoon-style pool-an incredible outdoor oasis. Enjoy pool cage lighting, covered lanai, & separate paver patio perfect for grilling, entertaining, or simply relaxing/sunbathing. The oversized garage is equally impressive-loaded w/ premium upgrades including epoxy floor, LED lighting, NewAge storage systems w/ under cabinet lighting, custom storage racks, new Lift Master garage door opener w/ integrated video tech, retractable Sunbrella screen door, recently installed golf cart garage door opener w/custom golf pad, & new hot water heater. Located within the highly sought-after Silverthorn Golf & Country Club community offering golf, dining, pickleball, & resort-style amenities, this home presents a rare opportunity to own a truly turnkey luxury property where every detail has already been completed for you. Homes of this caliber rarely become available, & photographs simply cannot capture the true beauty, craftsmanship, and care poured into this exceptional residence. Ask your agent for the complete list of upgrades and improvements.
Sold for $585,000
Street View
Zillow last checked:
Listing updated:
Bought with:
Roxanna McNeilly, 3448248
Meridian Real Estate
Source: HCMLS,MLS#: 2259557
Price history
| Date | Event | Price |
|---|---|---|
| 8/15/2026 | Pending sale | $591,977+1.2%$233/sqft |
Source:  HCMLS #2259557 Report a problem HCMLS #2259557 Report a problem | ||
| 8/14/2026 | Sold | $585,000-1.2%$230/sqft |
Source: HCMLS #2259557 Report a problem | ||
| 8/11/2026 | Listed for sale | $591,977$233/sqft |
Source:  Stellar MLS #TB8511130 Report a problem Stellar MLS #TB8511130 Report a problem | ||
| 7/8/2026 | Contingent | $591,977$233/sqft |
Source: Stellar MLS #TB8511130 Report a problem | ||
| 7/4/2026 | Pending sale | $591,977$233/sqft |
Source: Stellar MLS #TB8511130 Report a problem | ||
| 7/4/2026 | Contingent | $591,977$233/sqft |
Source: HCMLS #2259557 Report a problem | ||
| 5/28/2026 | Listed for sale | $591,977+39.3%$233/sqft |
Source: Stellar MLS #TB8511130 Report a problem | ||
| 12/22/2024 | Listing removed | $425,000+1.2%$167/sqft |
Source: Stellar MLS #W7839806 Report a problem | ||
| 12/22/2021 | Sold | $420,000-1.2%$165/sqft |
Source: Public Record Report a problem | ||
| 12/5/2021 | Pending sale | $425,000$167/sqft |
Source: Stellar MLS #W7839806 Report a problem | ||
| 11/29/2021 | Price change | $425,000-10.5%$167/sqft |
Source: Stellar MLS #W7839806 Report a problem | ||
| 11/8/2021 | Listed for sale | $475,000+106.5%$187/sqft |
Source: Stellar MLS #W7839806 Report a problem | ||
| 10/7/1999 | Sold | $230,000$90/sqft |
Source: Public Record Report a problem | ||
Nearby homes
- $484,8003 bd2 ba2.9k sqft5215 Legend Hills Ln, Spring Hill, FL 34609Off Market
- $431,8003 bd3 ba2k sqft5225 Legend Hills Ln, Spring Hill, FL 34609Off Market
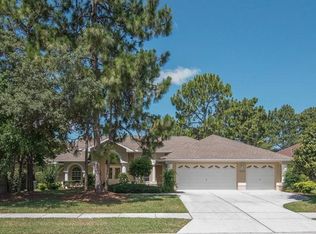
- $472,7004 bd4 ba2.5k sqft5214 Legend Hills Ln, Spring Hill, FL 34609Off Market

- $412,8003 bd3 ba3.2k sqft5206 Legend Hills Ln, Spring Hill, FL 34609Off Market

Get a cash offer in 3 minutes
Find out how much your home could sell for in as little as 3 minutes with a no-obligation cash offer.
Estimated market value
$583,100
