Skip main navigation
Closed
  • Tax assessed value
    $1,252,100

    5205 Oak Cove Ln, Hollywood, SC 29449

    3beds
    2,733sqft
    Single Family Residence
    Built in 2022
    0.36 Acres Lot
    $1,307,200 Zestimate®
    $458/sqft
    $4,234 Estimated rent

    Home value

    $1,307,200

    $1.22M - $1.40M

    $4,234/mo

    Zestimate® history
    Loading
    Loading...

    Owner options

    List your home for rent

    $4,234/mo

    Rent Zestimate®

    Find your next renter with Zillow Rental Manager. Plus, with online applications, you can quickly screen prospective tenants – for free.

    Learn more

    $4,234/mo

    Rent Zestimate®

    Refinance and save

    $5,638/mo

    Est. payment

    Refinancing to a lower rate could help reduce your monthly payments and save thousands over the life of the loan.

    See today's rates

    $5,638/mo

    Est. payment

    Explore your selling options

    Work with a Zillow partner agent

    Leverage their expertise and Zillow's premium Showcase listings to get your home seen by more buyers.

    Get started

    List with your own agent

    Get your home in front of millions of buyers by listing it on Zillow.

    Learn how to do it

    Sell it yourself

    Take full control of how buyers see your home on Zillow by listing For Sale by Owner (FSBO).

    List your home

    What's special

    Gas fireplaceHistoric downtown charlestonEquestrian centerSerene views of natureCopper gas lanternPrivate natural peninsulaCustom home
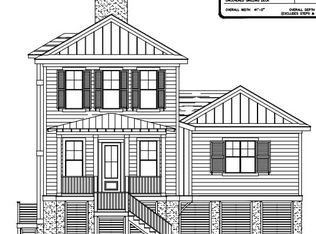
    Welcome to your new custom dream home without the wait! This stunning custom-built residence boasts the timeless elegance of a Southern-style floor plan by Alison Ramsey. From the charming brick-lined walkways to the luxurious standing seam metal roof and copper gas lantern, every detail exudes sophistication. What makes this property special - Views of the 12th Fairway, separated by the tidal marsh for privacy. -Clear view of the river at high tide. -Grand oaks that canopy over the Marsh. Step inside to discover 10-foot ceilings, 8-foot doorways, and exquisite trim details like floor-to-ceiling shadowboxing, all meticulously designed to elevate your living experience. The heart of the home, the kitchen, is a masterpiece of symmetry featuring a spacious centerisland, Kohler farm sink, Borghini Gold Quartz Countertops, and beautiful Delta champagne bronze plumbing fixtures (including a pot filler and purified water beverage faucet). Enjoy cooking with commercial-grade GE Café appliances and ample storage in custom inset shaker cabinets. The large gas range is framed perfectly with a custom hood and designer pendant lighting. The adjacent Butler's pantry, walk-in pantry, and mudroom offer convenience, while the open-concept living and dining areas provide seamless flow for entertaining. The living room is complete with gas fireplace, and custom built-ins. The dining room provides room for additional furnishings or a parlor grand piano. Retreat to the oversized screened porch and indulge in serene views of nature framed by arching grand oaks. Enjoy bird watching or gazing at the passing yachts and sailboats on the Stono River. During the day catch view of the golfers on the 12th fairway where you will find a historic cannon from revolution war. Have a glass of wine on your private natural peninsula with flag stone patio offering spectacular views of the River. Relax in the spacious primary bedroom complete with a beautiful, 10' angled bay seating area. The designer en suite features a cast iron clawfoot freestanding tub, double vanities, and luxury tile shower. The primary would not be complete without a spacious custom walk-in closet. Additional highlights on the main floor include a second bedroom or office and a second full bathroom appointed with Moen brushed gold fixtures. There is also spacious laundry room with quartz countertops, folding area, laundry sink, and cabinetry for tidy storage. Upstairs, you will find a large studio that can be used as a media room, secondary living space, office, or much more. The space has access to two closets and the beautiful upstairs bathroom. This room is perfectly set up for TV watching and relaxing movie nights with a full wet bar, including sink, beverage, fridge, with icemaker, and microwave. This could be easily converted to a fourth bedroom. At the front of the second story, you will find a spacious guest bedroom. This home also offers two walk-in attic storage areas and pulldown attic stairs for ample storage needs. Don't miss out on this one of a kind opportunity to purchase a like new custom home less than two years old with all the bells and whistles without having to wait. Discover the vibrant community of Stono Ferry, offering amenities such as the Charleston Cup Steeplechase, the Links at Stono Ferry golf course, equestrian center, tennis courts, pickleball courts, Jr. Olympic-sized swimming pool, playground, and pavilion. Conveniently located near highways, beaches, shopping, dining, Charleston International Airport, and Historic Downtown Charleston, Stono Ferry provides the perfect blend of luxury living and coastal charm.

    Zillow last checked:

    Listing updated:

    Listed by:

    Southeastern

    Bought with:

    BIG Realty, LLC

    Source: CTMLS,MLS#: 24006230MLS Logo

    Facts & features

    Interior

    Bedrooms & bathrooms
    • Bedrooms: 3
    • Bathrooms: 3
    • Full bathrooms: 3
    Rooms
    • Room types: Bonus Room, Great Room, Living/Dining Combo, Loft, Office, Dining Room, Bonus, Foyer, Great, Laundry, Pantry, Separate Dining
    Heating
    • Heat Pump
    Cooling
    • Central Air
    Appliances
    • Laundry: Electric Dryer Hookup, Washer Hookup, Laundry Room
    Features
    • Ceiling - Smooth, High Ceilings, Garden Tub/Shower, Kitchen Island, Unfinished Frog, Walk-In Closet(s), Wet Bar, Ceiling Fan(s), Entrance Foyer, Pantry
    • Flooring: Ceramic Tile, Luxury Vinyl
    • Windows: Window Treatments
    • Number of fireplaces: 1
    • Fireplace features: Gas Log, Living Room, One
    Interior area
    • Total structure area: 2,733
    • Total interior livable area: 2,733 sqft

    Property

    Parking
    • Total spaces: 2
    • Parking features: Garage, Garage Door Opener
    • Garage spaces: 2
    Features
    • Levels: Two
    • Stories: 2
    • Entry location: Ground Level
    • Patio & porch: Front Porch, Screened
    • Exterior features: Lawn Irrigation, Rain Gutters
    • On waterfront: Yes
    • Waterfront features: Marshfront
    Lot
    • Size: 0.36 Acres
    • Features: 0 - .5 Acre, On Golf Course, Wetlands
    Details
    • Parcel number: 2480300086

    Construction

    Type & style
    • Home type: SingleFamily
    • Architectural style: Contemporary,Craftsman,Traditional
    • Property subtype: Single Family Residence
    Materials
    • Cement Siding
    • Foundation: Raised
    • Roof: Metal
    Condition
    • New construction: No
    • Year built: 2022

    Utilities & green energy

    • Sewer: Public Sewer
    • Water: Public
    • Utilities for property: Charleston Water Service, Dominion Energy

    Community & HOA

    Community
    • Features: Clubhouse, Equestrian Center, Gated, Golf, Park, Pool, Tennis Court(s), Walk/Jog Trails
    • Subdivision: Stono Ferry
    Location
    • Region: Hollywood

    Financial & listing details

    • Price per square foot: $458/sqft
    • Tax assessed value: $1,252,100
    • Annual tax amount: $5,705
    • Date on market: 3/12/2024
    • Listing terms: Cash,Conventional,VA Loan

    Price history

    DateEventPrice
    6/6/2024Sold$1,252,100+0.2%$458/sqft
    Source: CTMLS #24006230 Report a problem
    3/25/2024Pending sale$1,249,000$457/sqft
    Source: CTMLS #24006230 Report a problem
    3/14/2024Contingent$1,249,000$457/sqft
    Source: CTMLS #24006230 Report a problem
    3/12/2024Listed for sale$1,249,000+1078.3%$457/sqft
    Source: CTMLS #24006230 Report a problem
    8/2/2017Sold$106,000-15.2%$39/sqft
    Source: Public Record Report a problem
    2/19/2017Listed for sale$125,000-28.6%$46/sqft
    Source: Century 21 Properties Plus #16006516 Report a problem
    8/8/2005Sold$175,000$64/sqft
    Source: Public Record Report a problem

    Public tax history

    YearProperty taxesTax assessment
    2025$5,705 +149.8%$50,090 +183.6%
    2024$2,283 +1.4%$17,660
    2023$2,252 +37.7%$17,660 +177.7%
    2022$1,636 +1%$6,360
    2021$1,619 +1.2%$6,360
    2020$1,600 $6,360
    2019$1,600 $6,360 +32.5%
    2017$1,600 +29.7%$4,800
    2016$1,233 +5.1%$4,800
    2015$1,173 +4.8%$4,800
    2014$1,119 --
    2011$1,119 -31.4%--
    2010$1,632 +0.3%$7,500
    2009$1,627 +5.6%$7,500
    2008$1,540 +10.7%$7,500
    2006$1,391 +0.6%$7,500
    2005$1,382 +71.6%$7,500 +108.3%
    2004$805 +1.5%$3,600
    2003$794 +3.5%$3,600
    2002$767 +5.2%$3,600 +20%
    2000$729 $3,000
    Find assessor info on the county website

    Neighborhood: 29449

    Nearby schools

    GreatSchools rating
    Schools provided by the listing agent
    • Elementary: Lowcountry Leadership Charter
    • Middle: Lowcountry Leadership Charter
    • High: Lowcountry Leadership Charter

    Source: CTMLS. This data may not be complete. We recommend contacting the local school district to confirm school assignments for this home.

    Get a cash offer in 3 minutes
    Find out how much your home could sell for in as little as 3 minutes with a no-obligation cash offer.
    Estimated market value
    $1,307,200
    Get a cash offer in 3 minutes
    Find out how much your home could sell for in as little as 3 minutes with a no-obligation cash offer.
    Estimated market value
    $1,307,200