An extraordinary opportunity awaits with this meticulously maintained property that emanates a like-new allure, punctuated by breathtaking sunrise vistas. Nestled within the exclusive gated enclave of Stono Ferry, a haven for golf and equestrian enthusiasts along the Intracoastal Waterway, this elevated masterpiece presents tranquil marsh and river views, cocooned in the embrace of nature's wonders. A bespoke luxury residence, the current owners have curated an array of exquisite design enhancements that adorn every facet of the home, encompassing a full-scale transformation of the primary bathroom and kitchen. Artfully crafted for seamless entertainment, the residence engenders effortless flow between the dining room, kitchen, family room, and the outdoor living.The custom addition of the cantilevered deck , elegantly aligned with landscaping conceived by a world-renowned landscape architect, serves as an opulent perch to bask in the splendor of the waterfront panorama. Offering an idyllic retreat of privacy and solace, revel in the embrace of the natural environs, frequented by the likes of herons, egrets, cardinals, and hummingbirds. As you traverse the dwelling, a meticulous attention to detail becomes evident, from the soaring 10-ft. ceilings, solid 8-ft. wood doors, and 7" cove molding, to the wainscoting, plantation shutters, and the resplendent hardwood floors. The kitchen stands as an epitome of opulence, recently reborn with scarce Calacatta Lux Quartzite Countertops, an island meticulously reconstructed, an exquisite fireclay sink partnered with a brass faucet, a marble backsplash, and upgraded cabinets that close with a whisper thanks to their soft-close mechanism and bespoke paint hues. Enhanced by stainless steel appliances, a gas fireplace, a 5-speaker surround sound system, and a 3-stop elevator, the home encapsulates a symphony of luxury. The main-floor owner's suite claims its own access point to the screened porch, accompanied by dual walk-in closets and a fully remodeled primary bath that embodies the aura of a high-end spa. With heated porcelain Onyx tile floors, a sprawling zero-entry tile shower/wet room crowned by a linear drain and a custom transom window inviting in natural light, a freestanding tub, and twin Quartzite vanities embellished with illuminated mirrors, the bathroom epitomizes lavish indulgence. The main level additionally features a powder room, a laundry room, and a study. Ascend to the second floor to discover 3 bedrooms, 2 baths, a den, and a thoughtfully plumbed second laundry/storage zone. Consult the accompanying documents for an exhaustive list of the home's enhancements and features. The ground level unveils a capacious 2-car garage with provisions for accommodating a third vehicle when needed, alongside supplementary storage, a full bath, and an expansively finished retreat with Southern Pine flooring, destined to fulfill the roles of an enchanting guest suite, a recreational haven, a gymnasium, or an artist's sanctuary. The ground floor is 1294 sqft making the total permitted size of the home 4242sqft. See documents for Mother-in-law/ guest suite proposed layout. Stono Ferry's vibrant community ethos is amplified by amenities such as a Jr. Olympic swimming pool, tennis and pickleball courts, a play area, a pavilion, and a polo field. The opportunity to partake in golf and fitness memberships beckons through the esteemed Links at Stono Ferry golf club. Embrace a lifestyle seamlessly connected to major thoroughfares, shopping havens, culinary delights, pristine beaches, the Charleston International Airport, and the historic charm of Downtown Charleston. Notably, Stono Ferry plays host to one of Charleston's most esteemed social events, the Annual Steeplechase. Elegance and convenience coalesce in this extraordinary offering.
Closed
Tax assessed value
$1,300,000
5213 Oak Cove Ln, Hollywood, SC 29449
4beds
3,084sqft
Single Family Residence
Built in 2016
0.33 Acres Lot
$1,359,800 Zestimate®
$422/sqft
$4,652 Estimated rent
Home value
$1,359,800
$1.28M - $1.44M
$4,652/mo
Zestimate® history
Owner options
List your home for rent
$4,652/mo
Rent Zestimate®
Find your next renter with Zillow Rental Manager. Plus, with online applications, you can quickly screen prospective tenants – for free.
$4,652/mo
Rent Zestimate®
Refinance and save
$5,853/mo
Est. payment
Refinancing to a lower rate could help reduce your monthly payments and save thousands over the life of the loan.
$5,853/mo
Est. payment
Explore your selling options
Work with a Zillow partner agent
Leverage their expertise and Zillow's premium Showcase listings to get your home seen by more buyers.
Get startedList with your own agent
Get your home in front of millions of buyers by listing it on Zillow.
Learn how to do itSell it yourself
Take full control of how buyers see your home on Zillow by listing For Sale by Owner (FSBO).
List your homeWhat's special
Intracoastal waterwayLaundry roomPlantation shuttersSouthern pine flooringCharleston international airportCulinary delightsLinear drain
Zillow last checked:
Listing updated:
Listed by:
Southeastern
Bought with:
Carolina One Real Estate
Source: CTMLS,MLS#: 24000300
Facts & features
Interior
Bedrooms & bathrooms
- Bedrooms: 4
- Bathrooms: 5
- Full bathrooms: 4
- 1/2 bathrooms: 1
Rooms
- Room types: Bonus Room, Family Room, Living/Dining Combo, Media Room, Office, Dining Room, Bonus, Family, Foyer, Laundry, Media, Mother-In-Law Suite, Other (Use Remarks), Pantry, Separate Dining, Study
Heating
- Heat Pump
Cooling
- Central Air
Appliances
- Laundry: Electric Dryer Hookup, Washer Hookup, Laundry Room
Features
- Ceiling - Smooth, High Ceilings, Elevator, Garden Tub/Shower, Kitchen Island, Walk-In Closet(s), Entrance Foyer, In-Law Floorplan, Other, Pantry
- Flooring: Carpet, Ceramic Tile, Wood
- Windows: Window Treatments
- Number of fireplaces: 1
- Fireplace features: Family Room, Gas Log, One
Interior area
- Total structure area: 3,084
- Total interior livable area: 3,084 sqft
Property
Parking
- Total spaces: 5
- Parking features: Garage, Other, Garage Door Opener
- Garage spaces: 5
Features
- Levels: Two
- Stories: 2
- Patio & porch: Deck, Screened, Wrap Around
- Exterior features: Lawn Irrigation, Rain Gutters, Lighting
- On waterfront: Yes
- Waterfront features: Marshfront, Tidal Creek, Waterfront
Lot
- Size: 0.33 Acres
- Features: 0 - .5 Acre, Cul-De-Sac, Wetlands
Details
- Additional structures: Workshop
- Parcel number: 2480300084
Construction
Type & style
- Home type: SingleFamily
- Architectural style: Contemporary,Craftsman,Live/Work,Traditional
- Property subtype: Single Family Residence
Materials
- Cement Siding
- Foundation: Raised
- Roof: Architectural,Metal
Condition
- New construction: No
- Year built: 2016
Utilities & green energy
- Sewer: Public Sewer
- Water: Public
- Utilities for property: Charleston Water Service, Dominion Energy
Community & HOA
Community
- Features: Equestrian Center, Gated, Golf, Park, Pool, Tennis Court(s)
- Subdivision: Stono Ferry
Location
- Region: Hollywood
Financial & listing details
- Price per square foot: $422/sqft
- Tax assessed value: $1,300,000
- Annual tax amount: $5,925
- Date on market: 1/4/2024
- Listing terms: Cash,Conventional,VA Loan
Price history
| Date | Event | Price |
|---|---|---|
| 2/16/2024 | Sold | $1,300,000-3.7%$422/sqft |
Source:  CTMLS #24000300 Report a problem CTMLS #24000300 Report a problem | ||
| 1/6/2024 | Contingent | $1,349,990$438/sqft |
Source: CTMLS #24000300 Report a problem | ||
| 1/4/2024 | Listed for sale | $1,349,990-1.8%$438/sqft |
Source: CTMLS #24000300 Report a problem | ||
| 12/31/2023 | Listing removed | $1,375,000$446/sqft |
Source: CTMLS #23019681 Report a problem | ||
| 10/24/2023 | Price change | $1,375,000-6.8%$446/sqft |
Source: CTMLS #23019681 Report a problem | ||
| 8/26/2023 | Listed for sale | $1,475,000+69.5%$478/sqft |
Source: CTMLS #23019681 Report a problem | ||
| 11/5/2021 | Sold | $870,000-3.2%$282/sqft |
Source: CTMLS #21015052 Report a problem | ||
| 8/22/2021 | Pending sale | $899,000$292/sqft |
Source: Carolina One Real Estate #21015052 Report a problem | ||
| 8/21/2021 | Contingent | $899,000$292/sqft |
Source: CTMLS #21015052 Report a problem | ||
| 6/4/2021 | Listed for sale | $899,000+12.5%$292/sqft |
Source: CTMLS #21015052 Report a problem | ||
| 7/28/2020 | Listing removed | $799,000$259/sqft |
Source: Dunes Properties of Mt. Pleasant #20005783 Report a problem | ||
| 2/28/2020 | Listed for sale | $799,000+40.2%$259/sqft |
Source: Dunes Properties of Mt. Pleasant #20005783 Report a problem | ||
| 3/15/2016 | Sold | $570,000+1063.3%$185/sqft |
Source: Public Record Report a problem | ||
| 12/18/2013 | Sold | $49,000-65%$16/sqft |
Source: Public Record Report a problem | ||
| 3/29/2006 | Sold | $139,900+86.5%$45/sqft |
Source: Public Record Report a problem | ||
| 3/22/2005 | Sold | $75,000+59.6%$24/sqft |
Source: Public Record Report a problem | ||
| 1/14/2005 | Sold | $47,000$15/sqft |
Source: Public Record Report a problem | ||
Public tax history
| Year | Property taxes | Tax assessment |
|---|---|---|
| 2025 | $5,925 +44.1% | $52,000 +58.5% |
| 2024 | $4,112 +1.4% | $32,800 |
| 2023 | $4,055 -3.7% | $32,800 -5.7% |
| 2022 | $4,211 +26.5% | $34,800 +33.2% |
| 2021 | $3,330 -2.3% | $26,130 |
| 2020 | $3,408 | $26,130 +14.6% |
| 2019 | $3,408 | $22,800 -33.3% |
| 2017 | $3,408 -61.6% | $34,200 +1063.3% |
| 2016 | $8,886 +1136.9% | $2,940 |
| 2015 | $718 +4.8% | $2,940 |
| 2014 | $685 | -- |
| 2011 | $685 -58% | -- |
| 2010 | $1,632 +67.2% | $7,500 +66.7% |
| 2009 | $976 +5.6% | $4,500 |
| 2008 | $924 +10.7% | $4,500 |
| 2006 | $834 +0.6% | $4,500 |
| 2005 | $829 +3% | $4,500 +25% |
| 2004 | $805 +1.5% | $3,600 |
| 2003 | $794 +3.5% | $3,600 |
| 2002 | $767 +75.3% | $3,600 +100% |
| 2000 | $437 | $1,800 |
Find assessor info on the county website
Neighborhood: 29449
Nearby homes
- $917,1004 bd3 ba3.3k sqft5209 Oak Cove Ln, Hollywood, SC 29449Off Market
- $899,0004 bd4 ba3.1k sqft5217 Oak Cove Ln, Hollywood, SC 29449For Sale
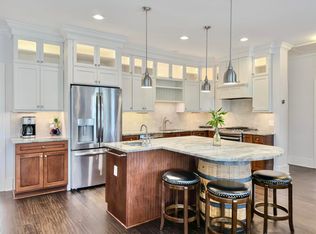
- $1,252,1003 bd3 ba2.7k sqft5205 Oak Cove Ln, Hollywood, SC 29449Sold
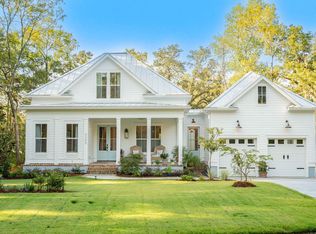
- $1,086,8004 bd3 ba2.8k sqft5213 Oak Cv, Hollywood, SC 29449Off Market
- $680,1003 bd3 ba2.5k sqft5208 Oak Cove Ln, Hollywood, SC 29449Off Market
- $1,095,5003 bd3 ba2.6k sqft5220 Oak Cove Ln, Hollywood, SC 29449Off Market
- $843,8004 bd2 ba3.8k sqft5212 Oak Cove Ln, Hollywood, SC 29449Off Market
- $1,016,9004 bd3 ba3k sqft5216 Oak Cove Ln, Hollywood, SC 29449Off Market
Nearby schools
GreatSchools rating
- 2/10EB Ellington Elementary SchoolGrades: PK-5Distance: 3.7 mi
- 2/10Baptist Hill High SchoolGrades: 6-12Distance: 6.1 mi
Schools provided by the listing agent
- Elementary: Lowcountry Leadership Charter
- Middle: Lowcountry Leadership Charter
- High: Lowcountry Leadership Charter
Source: CTMLS. This data may not be complete. We recommend contacting the local school district to confirm school assignments for this home.
Get a cash offer in 3 minutes
Find out how much your home could sell for in as little as 3 minutes with a no-obligation cash offer.
Estimated market value
$1,359,800
Get a cash offer in 3 minutes
Find out how much your home could sell for in as little as 3 minutes with a no-obligation cash offer.
Estimated market value
$1,359,800
- South Carolina
- Charleston County
- Hollywood
- 29449
- 5213 Oak Cove Ln
Nearby cities
Nearby zip codes
Other Hollywood Topics
