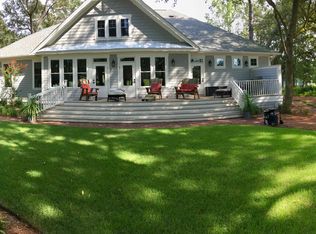
Calling all multigenerational buyers and savvy investors! Your dream property awaits in the prestigious gated community of Stono Ferry. Nestled on a generous Cul De Sac lot, this exceptional custom home boasts unparalleled uniqueness.Welcome to a residence designed for ultimate flexibility. Offering two distinct yet private units within one roof, this property is perfectly suited for multigenerational living or generating passive income through rental opportunities.The upper level presents a luxurious 1300sqft ''apartment'' featuring a seamless open-concept layout encompassing living, dining, and kitchen areas. Revel in the opulence of bamboo flooring, a cozy gas fireplace, and bespoke built-in cabinets and shelving. The kitchen exudes sophistication with top-of-the-line cabinetry adorned with glass accents, stunning quartzite countertops, and a gas range for culinary enthusiasts. A spacious laundry/pantry and office space add convenience. Retreat to the expansive primary bedroom boasting a generous walk-in closet and ensuite bath, or unwind in the screened porch. Access is granted via the elevator or an exterior staircase. Descending to the lower level reveals a 3-bedroom, 2-bathroom haven mirroring the upper floor's open-concept design. Here, a well-appointed kitchen awaits with custom cabinets, a pantry, convection oven, and gas cooktop. Enjoy the added convenience of laundry facilities and a large private screened porch. Access this level effortlessly via the elevator or an exterior staircase. On the ground floor, a 3-car garage awaits alongside space for a 4th car or boat under a convenient carport. A half bathroom and spacious conditioned storage room cater to practical needs. This home boasts specialty features that elevate its value, including steel frame and foam insulated Insulsteel construction, complemented by a solar panel roof that keeps average electric bills at a mere $36. All windows are impact-rated for added safety, while a central vac system and security cameras provide peace of mind. No flood insurance required. Please note: There is no interior staircase between floors, ensuring privacy and distinct living spaces. Access all areas through exterior entrances or the provided elevator. Whether you have been searching for the perfect multigenerational home or searching or a "house hacking" investment opportunity- Don't miss out on this exceptional property. Discover the vibrant community of Stono Ferry, offering amenities such as the Charleston Cup Steeplechase, the Links at Stono Ferry golf course, equestrian center, tennis courts, pickleball courts, Jr. Olympic-sized swimming pool, playground, and pavilion. Conveniently located near highways, beaches, shopping, dining, Charleston International Airport, and Historic Downtown Charleston, Stono Ferry provides the perfect blend of luxury living and coastal charm.
Closed
Zillow last checked:
Listing updated:
Bought with:
Carolina One Real Estate
Source: CTMLS,MLS#: 24008063
Price history
| Date | Event | Price |
|---|---|---|
| 8/28/2026 | Listing removed | $899,000$286/sqft |
Source:  CTMLS #26005715 Report a problem CTMLS #26005715 Report a problem | ||
| 3/27/2026 | Price change | $899,000-0.6%$286/sqft |
Source: CTMLS #26005715 Report a problem | ||
| 3/4/2026 | Listed for sale | $904,000+9.2%$288/sqft |
Source: CTMLS #26005715 Report a problem | ||
| 10/22/2024 | Sold | $827,800-5.3%$263/sqft |
Source: CTMLS #24008063 Report a problem | ||
| 8/24/2024 | Contingent | $874,000$278/sqft |
Source: CTMLS #24008063 Report a problem | ||
| 6/28/2024 | Listed for sale | $874,000$278/sqft |
Source: CTMLS #24008063 Report a problem | ||
| 5/17/2024 | Contingent | $874,000$278/sqft |
Source: CTMLS #24008063 Report a problem | ||
| 5/6/2024 | Price change | $874,000-2.8%$278/sqft |
Source: CTMLS #24008063 Report a problem | ||
| 4/6/2024 | Price change | $899,000-5.3%$286/sqft |
Source: CTMLS #24008063 Report a problem | ||
| 4/1/2024 | Listed for sale | $949,000+5.6%$302/sqft |
Source: CTMLS #24008063 Report a problem | ||
| 3/1/2023 | Listing removed | -- |
Source: CTMLS #22020591 Report a problem | ||
| 2/6/2023 | Price change | $899,000-3.2%$286/sqft |
Source: CTMLS #22020591 Report a problem | ||
| 1/10/2023 | Price change | $928,6000%$295/sqft |
Source: CTMLS #22020591 Report a problem | ||
| 1/3/2023 | Price change | $928,8000%$296/sqft |
Source: CTMLS #22020591 Report a problem | ||
| 12/30/2022 | Price change | $928,9000%$296/sqft |
Source: CTMLS #22020591 Report a problem | ||
| 10/26/2022 | Price change | $929,000-1.1%$296/sqft |
Source: CTMLS #22020591 Report a problem | ||
| 9/22/2022 | Price change | $939,000-0.6%$299/sqft |
Source: CTMLS #22020591 Report a problem | ||
| 9/13/2022 | Price change | $944,4000%$300/sqft |
Source: CTMLS #22020591 Report a problem | ||
| 9/12/2022 | Price change | $944,5000%$301/sqft |
Source: CTMLS #22020591 Report a problem | ||
| 9/9/2022 | Price change | $944,6000%$301/sqft |
Source: CTMLS #22020591 Report a problem | ||
| 9/7/2022 | Price change | $944,8000%$301/sqft |
Source: CTMLS #22020591 Report a problem | ||
| 8/29/2022 | Price change | $945,000-2.1%$301/sqft |
Source: CTMLS #22020591 Report a problem | ||
| 8/18/2022 | Price change | $965,000-1%$307/sqft |
Source: CTMLS #22020591 Report a problem | ||
| 8/2/2022 | Listed for sale | $975,000+2850.1%$310/sqft |
Source: CTMLS #22020591 Report a problem | ||
| 9/6/2013 | Sold | $33,050-70.8%$11/sqft |
Source: Public Record Report a problem | ||
| 8/2/2005 | Sold | $113,000+80.8%$36/sqft |
Source: Public Record Report a problem | ||
| 6/5/2003 | Sold | $62,500$20/sqft |
Source: Public Record Report a problem | ||

Get a cash offer in 3 minutes
Find out how much your home could sell for in as little as 3 minutes with a no-obligation cash offer.
Estimated market value
$875,600
