Situated in the exclusive guarded & gated community of Cheval with 24-hour security, this immaculate property offers a serene retreat. Nestled on a private cul-de-sac, the home features four bedrooms, three bathrooms, and an oversized three-car garage connected by a breezeway. Four bedrooms plus a game room plus a home office. Enjoy outdoor living with a pool, heated spa, brick pavers and lush landscaping. Inside, marvel at 14-foot trey ceilings, Brazilian oak leaded glass double front doors, and elegant travertine floors. The living space includes a study, formal dining room, and a spacious family room opening to the pool area. The master suite boasts a sitting area, luxury bath area with oversized tub and double porcelain shower, granite countertops, and a large walk-in closet. The gourmet kitchen features maple cabinetry, granite countertops, and top-of-the-line appliances. Entertain effortlessly with a games room, pool table, and outdoor kitchen. Additional amenities include new tile roof in March of this year, sliding doors for seamless indoor-outdoor living, surround sound, security system, and landscape lighting. Experience the epitome of luxury living in this meticulously crafted residence, where every detail reflects sophistication, comfort and pride of ownership.
Sold for $1,700,000
$1,700,000
5206 Avenue La Crosse, Lutz, FL 33558
4beds
4,142sqft
Single Family Residence
Built in 2000
0.42 Acres Lot
$1,708,200 Zestimate®
$410/sqft
$5,763 Estimated rent
Home value
$1,708,200
$1.61M - $1.83M
$5,763/mo
Zestimate® history
Owner options
List your home for rent
$5,763/mo
Rent Zestimate®
Find your next renter with Zillow Rental Manager. Plus, with online applications, you can quickly screen prospective tenants – for free.
$5,763/mo
Rent Zestimate®
Refinance and save
$11,871/mo
Est. payment
Refinancing to a lower rate could help reduce your monthly payments and save thousands over the life of the loan.
$11,871/mo
Est. payment
Explore your selling options
Work with a Zillow partner agent
Leverage their expertise and Zillow's premium Showcase listings to get your home seen by more buyers.
Get startedList with your own agent
Get your home in front of millions of buyers by listing it on Zillow.
Learn how to do itSell it yourself
Take full control of how buyers see your home on Zillow by listing For Sale by Owner (FSBO).
List your homeWhat's special
Zillow last checked:
Listing updated:
Listed by:
Vincent Arcuri 813-909-0999,
LPT REALTY, LLC 877-366-2213,
Ellie Lambert 813-690-0319,
LPT REALTY, LLC
Bought with:
Lori Wentworth, 3446286
EZ CHOICE REALTY
Source: Stellar MLS,MLS#: T3514972 Originating MLS: Tampa
Originating MLS: Tampa
Facts & features
Interior
Bedrooms & bathrooms
- Bedrooms: 4
- Bathrooms: 3
- Full bathrooms: 3
Rooms
- Room types: Attic, Breakfast Room Separate, Den/Library/Office, Family Room, Dining Room, Utility Room, Media Room
Primary bedroom
- Features: Walk-In Closet(s)
- Level: First
- Dimensions: 16x28
Bedroom 2
- Features: Walk-In Closet(s)
- Level: First
- Dimensions: 13x13
Bedroom 3
- Features: Walk-In Closet(s)
- Level: First
- Dimensions: 12x13
Bedroom 4
- Features: Built-in Closet
- Level: First
- Dimensions: 12x12
Den
- Level: First
- Dimensions: 11x15
Family room
- Level: First
- Dimensions: 18x26
Kitchen
- Level: First
- Dimensions: 16x16
Living room
- Level: First
- Dimensions: 14x17
Media room
- Level: First
- Dimensions: 17x31
Heating
- Central
Cooling
- Central Air, Zoned
Appliances
- Included: Oven, Dishwasher, Disposal, Electric Water Heater, Microwave, Range Hood, Refrigerator
- Laundry: Inside
Features
- Cathedral Ceiling(s), Chair Rail, Crown Molding, Eating Space In Kitchen, Split Bedroom, Vaulted Ceiling(s), Walk-In Closet(s)
- Flooring: Travertine
- Windows: Blinds, Window Treatments
- Has fireplace: Yes
- Common walls with other units/homes: Corner Unit
Interior area
- Total structure area: 5,919
- Total interior livable area: 4,142 sqft
Property
Parking
- Total spaces: 3
- Parking features: Garage - Attached
- Attached garage spaces: 3
Features
- Levels: One
- Stories: 1
- Exterior features: Courtyard
- Has private pool: Yes
- Pool features: In Ground, Screen Enclosure
- Has spa: Yes
- Spa features: In Ground
- Has view: Yes
- View description: Water
- Water view: Water
Lot
- Size: 0.42 Acres
- Dimensions: 118 x 155
- Features: Conservation Area
Details
- Parcel number: U0827180I700000000006.0
- Zoning: PD
- Special conditions: None
Construction
Type & style
- Home type: SingleFamily
- Property subtype: Single Family Residence
Materials
- Block, Stucco
- Foundation: Slab
- Roof: Tile
Condition
- Completed
- New construction: No
- Year built: 2000
Utilities & green energy
- Sewer: Public Sewer
- Water: Public
- Utilities for property: Cable Available, Electricity Available, Phone Available
Community & HOA
Community
- Pet fee: $0 monthly
- Subdivision: CHEVAL WEST VILLAGE TWELVE
HOA
- Has HOA: Yes
- HOA fee: $11 monthly
- HOA name: Greenacre Property
Location
- Region: Lutz
Financial & listing details
- Price per square foot: $410/sqft
- Tax assessed value: $1,198,271
- Annual tax amount: $14,352
- Date on market: 4/4/2024
- Cumulative days on market: 68 days
- Listing terms: Cash,Conventional
- Ownership: Fee Simple
- Total actual rent: 0
- Electric utility on property: Yes
- Road surface type: Asphalt
Price history
| Date | Event | Price |
|---|---|---|
| 7/19/2024 | Sold | $1,700,000-5.6%$410/sqft |
Source:  Stellar MLS #T3514972 Report a problem Stellar MLS #T3514972 Report a problem | ||
| 6/13/2024 | Pending sale | $1,799,950$435/sqft |
Source: Stellar MLS #T3514972 Report a problem | ||
| 6/2/2024 | Price change | $1,799,950-5.3%$435/sqft |
Source: Stellar MLS #T3514972 Report a problem | ||
| 5/14/2024 | Price change | $1,899,950-2.6%$459/sqft |
Source: Stellar MLS #T3514972 Report a problem | ||
| 4/4/2024 | Listed for sale | $1,950,000+170.8%$471/sqft |
Source: Stellar MLS #T3514972 Report a problem | ||
| 8/23/2016 | Sold | $720,000-6.4%$174/sqft |
Source: Public Record Report a problem | ||
| 8/1/2016 | Pending sale | $769,000$186/sqft |
Source: Keller Williams - NW Tampa #T2745458 Report a problem | ||
| 4/7/2016 | Price change | $769,000-3.9%$186/sqft |
Source: KELLER WILLIAMS TAMPA PROP. #T2745458 Report a problem | ||
| 10/24/2015 | Pending sale | $799,900$193/sqft |
Source: Keller Williams - NW Tampa #T2745458 Report a problem | ||
| 7/23/2015 | Price change | $799,900-1.8%$193/sqft |
Source: Keller Williams - NW Tampa #T2745458 Report a problem | ||
| 5/20/2015 | Price change | $814,900-2.9%$197/sqft |
Source: Keller Williams - NW Tampa #T2745458 Report a problem | ||
| 3/23/2015 | Listed for sale | $839,500+699.5%$203/sqft |
Source: Keller Williams Tampa Properties #T2745458 Report a problem | ||
| 11/17/2011 | Listing removed | $3,550$1/sqft |
Source: TNC Report a problem | ||
| 10/18/2011 | Price change | $3,550-2.7%$1/sqft |
Source: TNC Report a problem | ||
| 8/27/2011 | Listed for rent | $3,650$1/sqft |
Source: TNC Report a problem | ||
| 10/22/1997 | Sold | $105,000$25/sqft |
Source: Public Record Report a problem | ||
Public tax history
| Year | Property taxes | Tax assessment |
|---|---|---|
| 2025 | $16,568 +11.7% | $791,268 +7.9% |
| 2024 | $14,839 +3.4% | $733,379 +3% |
| 2023 | $14,352 +3.5% | $712,018 +3% |
| 2022 | $13,865 -7.5% | $691,280 +3% |
| 2021 | $14,987 -6.8% | $671,146 +1.4% |
| 2020 | $16,079 +1.3% | $661,880 +2.3% |
| 2019 | $15,868 | $646,999 +1.9% |
| 2018 | $15,868 +2.1% | $634,935 +2.1% |
| 2017 | $15,546 +2.3% | $621,876 +2% |
| 2016 | $15,204 -4.5% | $609,704 +5.9% |
| 2015 | $15,919 +12.5% | $575,761 +10% |
| 2014 | $14,147 | $523,419 +9.5% |
| 2013 | $14,147 +11.5% | $478,085 +10% |
| 2012 | $12,683 +1% | $434,623 +1.6% |
| 2011 | $12,559 +0.8% | $427,645 +0.5% |
| 2010 | $12,455 -7.8% | $425,423 -12.1% |
| 2009 | $13,514 -12.5% | $483,845 -16.5% |
| 2008 | $15,447 +11.5% | $579,170 +9% |
| 2007 | $13,850 -2.3% | $531,493 +2.5% |
| 2006 | $14,181 -0.9% | $518,530 +3% |
| 2005 | $14,309 | $503,427 +3% |
| 2004 | -- | $488,764 +1.9% |
| 2003 | -- | $479,651 +2.4% |
| 2002 | -- | $468,409 -12.9% |
| 2001 | -- | $537,628 +356.1% |
| 2000 | $5,544 | $117,865 |
Find assessor info on the county website
Neighborhood: 33558
Nearby homes
- $519,500-- bd-- ba-- sqftAvenue La Crosse, Lutz, FL 33558Off Market
- $1,512,0004 bd4 ba4k sqft5204 Avenue La Crosse, Lutz, FL 33558Sold
- $545,7003 bd2 ba1.8k sqft5302 Avenal Dr, Lutz, FL 33558Off Market
- $541,1003 bd3 ba2.4k sqft5308 Avenal Dr, Lutz, FL 33558Off Market
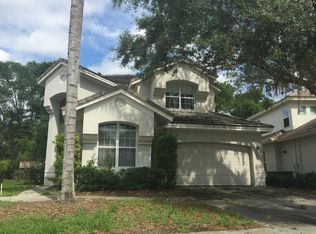
- $1,101,5004 bd3 ba3k sqft5201 Avenue La Crosse, Lutz, FL 33558Off Market
- $974,9003 bd4 ba3.6k sqft5312 Avenal Dr, Lutz, FL 33558Sold
- $1,037,4003 bd3 ba3.3k sqft5203 Avenue La Crosse, Lutz, FL 33558Off Market
- $1,355,8005 bd4 ba3.7k sqft5202 Avenue La Crosse, Lutz, FL 33558Off Market
Nearby schools
GreatSchools rating
- 10/10Mckitrick Elementary SchoolGrades: PK-5Distance: 0.6 mi
- 10/10Martinez Middle SchoolGrades: 6-8Distance: 0.9 mi
- 7/10Steinbrenner High SchoolGrades: 9-12Distance: 0.8 mi
Schools provided by the listing agent
- Elementary: McKitrick-HB
- Middle: Martinez-HB
- High: Steinbrenner High School
Source: Stellar MLS. This data may not be complete. We recommend contacting the local school district to confirm school assignments for this home.
Get a cash offer in 3 minutes
Find out how much your home could sell for in as little as 3 minutes with a no-obligation cash offer.
Estimated market value
$1,708,200
Get a cash offer in 3 minutes
Find out how much your home could sell for in as little as 3 minutes with a no-obligation cash offer.
Estimated market value
$1,708,200
- Florida
- Hillsborough County
- Lutz
- 33558
- 5206 Avenue La Crosse
Nearby cities
Nearby neighborhoods
Nearby zip codes
Other Lutz Topics
