Skip main navigation
Off market
  • $305,100

    5206 E 49th St N, Wichita, KS 67220

    5beds
    3baths
    2,317sqft
    SingleFamily
    Built in 2000
    10,018 Square Feet Lot
    $305,100 Zestimate®
    $132/sqft
    $2,084 Estimated rent

    Home value

    $305,100

    $290,000 - $320,000

    $2,084/mo

    Zestimate® history
    Loading
    Loading...

    Owner options

    List your home for rent

    $2,084/mo

    Rent Zestimate®

    Find your next renter with Zillow Rental Manager. Plus, with online applications, you can quickly screen prospective tenants – for free.

    Learn more

    $2,084/mo

    Rent Zestimate®

    Refinance and save

    $1,972/mo

    Est. payment

    Refinancing to a lower rate could help reduce your monthly payments and save thousands over the life of the loan.

    See today's rates

    $1,972/mo

    Est. payment

    Explore your selling options

    Work with a Zillow partner agent

    Leverage their expertise and Zillow's premium Showcase listings to get your home seen by more buyers.

    Get started

    List with your own agent

    Get your home in front of millions of buyers by listing it on Zillow.

    Learn how to do it

    Sell it yourself

    Take full control of how buyers see your home on Zillow by listing For Sale by Owner (FSBO).

    List your home

    What's special

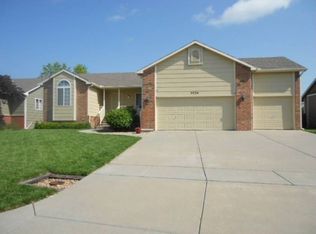
    Welcome home to this extra clean, completely move-in-ready 5bed/3bath/2car ranch with no rear neighbors in quiet BelAire. This home has been well-maintained, showing pride of ownership throughout. As you arrive, you'll notice the lush green lawn, colorful landscaping, modern shutters, and eyebrow gables at the roof peaks. The interior is open and bright, offering new wood laminate flooring in the common areas, vaulted ceiling, fresh paint, surround sound, updated lighting, and an awesome view of the vacant field to the rear. A recent kitchen remodel includes new luxury formica counter tops, new sink and faucet, stainless steel appliances, white-washed cabinetry, and eating bar with ship lap front - giving the kitchen a farmhouse feel. An adjacent dining room offers exit to the extra large, partially-covered rear deck. The master bedroom is sizable with vaulted ceiling, walk-in closet, and modern en-suite bath with shower/tub combo and heated tile floor. Both additional main floor bedrooms are spacious with ample closet space, and the hall bath has been nicely updated with new lighting/fixtures, painted cabinets, and tiled flooring. A separate laundry room off the garage completes this level. Downstairs in the view-out basement, you'll discover a generous family/rec room with kids' play house under the stairs. A pre-plumbed wet bar nook just off the stairs has been upgraded to include new pallet walls and laminate flooring. Bedrooms four and five are spacious with views of the back yard, and the third bath has been completely renovated in the last five years. Rounding out this floor is a storage/mechanical room where all shelves remain. Exterior amenities include a new privacy fence, sprinkler system, extensive stamped patio, and lots of mature trees, making this yard private and peaceful. This home has no special taxes, and is located in a quiet neighborhood close to the highway, schools, and green spaces. They're going quickly in this price range. Call us today before it's gone! (Please note - photos were taken in the winter time. The yard and trees are now beautiful and green.) *For additional views of this property, see the promo video.*

    This property is off market, which means it's not currently listed for sale or rent on Zillow. This may be different from what's available on other websites or public sources.
    Facts & features

    Interior

    Bedrooms & bathrooms
    • Bedrooms: 5
    • Bathrooms: 3
    Heating
    • Forced air, Gas
    Cooling
    • Central
    Appliances
    • Included: Dishwasher, Garbage disposal, Microwave, Range / Oven, Refrigerator
    Features
    • Basement: Finished
    Interior area
    • Total interior livable area: 2,317 sqft

    Property

    Parking
    • Total spaces: 2
    • Parking features: Garage - Attached
    Features
    • Exterior features: Stucco, Wood, Cement / Concrete
    Lot
    • Size: 10,018 sqft
    Details
    • Parcel number: 087096240310101601

    Construction

    Type & style
    • Home type: SingleFamily
    Materials
    • Frame
    • Foundation: Other
    • Roof: Other
    Condition
    • Year built: 2000

    Community & neighborhood

    Location
    • Region: Wichita

    HOA & financial

    HOA
    • Has HOA: Yes
    • HOA fee: $32 monthly

    Price history

    DateEventPrice
    6/13/2023Sold--
    Source: SCKMLS as distributed by MLS GRID #525001_625492 Report a problem
    5/31/2023Pending sale$279,900$121/sqft
    Source: SCKMLS as distributed by MLS GRID #625492 Report a problem
    5/26/2023Listed for sale$279,900+80.6%$121/sqft
    Source: SCKMLS as distributed by MLS GRID #625492 Report a problem
    3/22/2013Sold--
    Source: SCKMLS as distributed by MLS GRID #345958 Report a problem
    1/16/2013Price change$155,000-3.1%$67/sqft
    Source: Coldwell Banker Plaza Real Estate #345958 Report a problem
    12/9/2012Price change$159,900-3.1%$69/sqft
    Source: Coldwell Banker Plaza Real Estate #345958 Report a problem
    8/8/2012Listed for sale$165,000$71/sqft
    Source: J.P. Weigand & Sons, Inc. #341058 Report a problem

    Public tax history

    YearProperty taxesTax assessment
    2025$4,446 +15.4%$33,109 +17.2%
    2024$3,851 +6.3%$28,256 +10%
    2023$3,624 $25,692
    2022-- --
    2021$2,954 +4.1%--
    2020$2,838 +3.9%$19,332 +4%
    2019$2,730 +5.9%$18,585 +6.2%
    2018$2,578 -0.2%$17,493
    2017$2,584 +100.1%--
    2016$1,291 -59%--
    2015$3,153 +2.3%--
    2014$3,082 --
    2013-- --
    2012-- --
    2011-- $16,537 +2.1%
    2008-- $16,192 +3%
    2007-- $15,721 +3%
    2006-- $15,261 +3%
    2005-- $14,812 -1.2%
    2004-- $14,985
    2003-- $14,985 +5.7%
    2002-- $14,180 +1413.3%
    2000-- $937

    Find assessor info on the county website

    Neighborhood: 67220

    Nearby schools

    GreatSchools rating
    Schools provided by the listing agent
    • Elementary: Isely Traditional Magnet (NH)
    • Middle: Stucky Middle
    • High: Heights

    Source: The MLS. This data may not be complete. We recommend contacting the local school district to confirm school assignments for this home.

    Get pre-qualified for a loan
    At Zillow Home Loans, we can pre-qualify you in as little as 5 minutes with no impact to your credit score.

    An equal housing lender. NMLS #10287.

    Sell for more on Zillow
    Get a Zillow Showcase℠ listing at no additional cost and you could sell for .
    $305,100
    2% more
    +$6,102
    With Zillow Showcase(estimated)
    $311,202