Skip main navigation
Sold
  • $590,000

    5206 E 62nd St, Indianapolis, IN 46220

    4beds
    3,992sqft
    Residential, Single Family Residence
    Built in 2019
    0.52 Acres Lot
    $593,500 Zestimate®
    $148/sqft
    $4,258 Estimated rent

    Home value

    $593,500

    $558,000 - $635,000

    $4,258/mo

    Zestimate® history
    Loading
    Loading...

    Owner options

    List your home for rent

    $4,258/mo

    Rent Zestimate®

    Find your next renter with Zillow Rental Manager. Plus, with online applications, you can quickly screen prospective tenants – for free.

    Learn more

    $4,258/mo

    Rent Zestimate®

    Refinance and save

    $2,966/mo

    Est. payment

    Refinancing to a lower rate could help reduce your monthly payments and save thousands over the life of the loan.

    See today's rates

    $2,966/mo

    Est. payment

    Explore your selling options

    Work with a Zillow partner agent

    Leverage their expertise and Zillow's premium Showcase listings to get your home seen by more buyers.

    Get started

    List with your own agent

    Get your home in front of millions of buyers by listing it on Zillow.

    Learn how to do it

    Sell it yourself

    Take full control of how buyers see your home on Zillow by listing For Sale by Owner (FSBO).

    List your home

    What's special

    Fire pit areaMultiple decks for entertainingSpacious entryGranite countersBeautiful garden tubStorage barnFully equipped kitchen
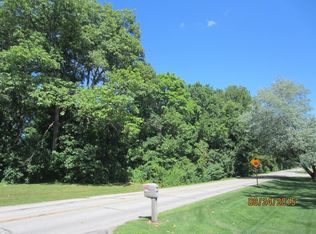

    Welcome to Washington Township! Located just west of Devonshire, this quiet section of 62nd St will be your Oasis as you enter this Beautiful home set off the road on over a 1/2 acre wooded lot! With almost 4,000 sq ft of living space you will have all the space you need for living, entertaining & working spaces! The fully fenced serene backyard allows for relaxation after a long day! This amazing home immediately greets you with a spacious entry, gorgeous luxury vinyl plank floors & fresh paint thru the home! The sunroom will draw you in for a relaxing view of the beautiful back yard and has brand new carpet! The family room is anchored by a cozy full brick fireplace and open to the fully equipped kitchen. Featuring beautiful 42" cabinets, granite counters, double ovens, center island and large pantry! As you head to the finished basement it features new carpet as well and 9' ceilings, the possibilities are endless! Entertainment area, play room, workout area, the choice is yours! Upstairs you will find a bright open loft area providing extra living space. There are 3 large bedrooms and a convenient upstairs laundry room. The primary bedroom is large and over looks the amazing back yard. The ensuite has double sinks, a beautiful garden tub, separate shower and oversized walk in closet! Then head out to the private, fully fenced, wooded back yard! This beautiful lot is over half an acre and includes multiple decks for entertaining, a fire pit area for those cool fall nights and a storage barn. Relax and Enjoy your own Oasis! All this in a prime location close to restaurants, entertainment, shopping, grocery, and interstates!

    Zillow last checked:

    Listing updated:

    Listed by:

    Mandy Hills 317-657-4928,

    @properties

    Bought with:

    Kyle Morris

    F.C. Tucker Company

    Source: MIBOR as distributed by MLS GRID,MLS#: 22058786MLS Logo

    Facts & features

    Interior

    Bedrooms & bathrooms
    • Bedrooms: 4
    • Bathrooms: 3
    • Full bathrooms: 2
    • 1/2 bathrooms: 1
    • Main level bathrooms: 1
    Primary bedroom
    • Level: Upper
    • Area: 255 Square Feet
    • Dimensions: 17x15
    Bedroom 2
    • Level: Upper
    • Area: 156 Square Feet
    • Dimensions: 13x12
    Bedroom 3
    • Level: Upper
    • Area: 195 Square Feet
    • Dimensions: 15x13
    Bedroom 4
    • Level: Upper
    • Area: 165 Square Feet
    • Dimensions: 15x11
    Dining room
    • Level: Main
    • Area: 216 Square Feet
    • Dimensions: 18x12
    Family room
    • Level: Main
    • Area: 520 Square Feet
    • Dimensions: 26x20
    Kitchen
    • Level: Main
    • Area: 195 Square Feet
    • Dimensions: 15x13
    Laundry
    • Level: Upper
    • Area: 42 Square Feet
    • Dimensions: 7x6
    Loft
    • Level: Upper
    • Area: 272 Square Feet
    • Dimensions: 17x16
    Play room
    • Level: Basement
    • Area: 476 Square Feet
    • Dimensions: 28x17
    Sitting room
    • Level: Main
    • Area: 192 Square Feet
    • Dimensions: 16x12
    Sun room
    • Level: Main
    • Area: 180 Square Feet
    • Dimensions: 15x12
    Heating
    • Forced Air
    Cooling
    • Central Air
    Appliances
    • Included: Electric Cooktop, Dishwasher, Dryer, Electric Water Heater, Disposal, Microwave, Double Oven, Range Hood, Refrigerator, Washer, Water Heater
    • Laundry: Upper Level
    Features
    • Pantry, Walk-In Closet(s)
    • Basement: Finished,Partial
    • Number of fireplaces: 1
    • Fireplace features: Family Room, Wood Burning
    Interior area
    • Total structure area: 3,992
    • Total interior livable area: 3,992 sqft
    • Finished area below ground: 545

    Property

    Parking
    • Total spaces: 2
    • Parking features: Attached
    • Attached garage spaces: 2
    Features
    • Levels: Two
    • Stories: 2
    • Patio & porch: Covered, Deck, Porch
    • Exterior features: Storage
    • Fencing: Fenced,Full
    Lot
    • Size: 0.52 Acres
    • Features: Not In Subdivision, Mature Trees, Wooded
    Details
    • Additional parcels included: Parcel No. 490233101018.000800
    • Parcel number: 490233101017000800
    • Other equipment: Radon System
    • Horse amenities: None

    Construction

    Type & style
    • Home type: SingleFamily
    • Architectural style: Traditional
    • Property subtype: Residential, Single Family Residence
    Materials
    • Vinyl With Brick
    • Foundation: Crawl Space, Partial
    Condition
    • New construction: No
    • Year built: 2019
    Details
    • Builder name: Davis Homes

    Utilities & green energy

    • Water: Public

    Community & HOA

    Community
    • Subdivision: No Subdivision
    HOA
    • Has HOA: No
    Location
    • Region: Indianapolis

    Financial & listing details

    • Price per square foot: $148/sqft
    • Tax assessed value: $578,300
    • Annual tax amount: $7,463
    • Date on market: 2/27/2026
    • Cumulative days on market: 111 days

    Price history

    DateEventPrice
    4/21/2026Sold$590,000-1.7%$148/sqft
    Source: MIBOR as distributed by MLS GRID #22058786 Report a problem
    3/7/2026Pending sale$599,900$150/sqft
    Source: MIBOR as distributed by MLS GRID #22058786 Report a problem
    2/27/2026Listed for sale$599,900-1.5%$150/sqft
    Source: MIBOR as distributed by MLS GRID #22058786 Report a problem
    12/9/2025Listing removed$609,000$153/sqft
    Source: MIBOR as distributed by MLS GRID #22058786 Report a problem
    11/14/2025Price change$609,000-0.7%$153/sqft
    Source: MIBOR as distributed by MLS GRID #22058786 Report a problem
    10/30/2025Price change$613,000-1.8%$154/sqft
    Source: MIBOR as distributed by MLS GRID #22058786 Report a problem
    9/12/2025Price change$624,000-0.2%$156/sqft
    Source: MIBOR as distributed by MLS GRID #22058786 Report a problem
    8/28/2025Listed for sale$625,000+126.9%$157/sqft
    Source: MIBOR as distributed by MLS GRID #22058786 Report a problem
    12/19/2019Listing removed$275,490-17.1%$69/sqft
    Source: CENTURY 21 Scheetz #21607848 Report a problem
    12/13/2019Sold$332,139+503.9%$83/sqft
    Source: MIBOR as distributed by MLS GRID #21607848 Report a problem
    6/20/2019Sold$55,000-80%$14/sqft
    Source: Public Record Report a problem
    3/29/2019Pending sale$275,490$69/sqft
    Source: CENTURY 21 Scheetz #21607848 Report a problem
    3/14/2019Listed for sale$275,490+451%$69/sqft
    Source: CENTURY 21 Scheetz #21607848 Report a problem
    3/12/2019Sold$50,000-9.1%$13/sqft
    Source: MIBOR as distributed by MLS GRID #21556148 Report a problem
    4/26/2018Pending sale$55,000$14/sqft
    Source: CENTURY 21 Scheetz #21556148 Report a problem
    4/3/2018Listed for sale$55,000+12.2%$14/sqft
    Source: MIBOR REALTOR Association #21556148 Report a problem
    8/23/2016Listing removed$49,000$12/sqft
    Source: RE/MAX Legends Group #21425545 Report a problem
    6/24/2016Price change$49,000-10.9%$12/sqft
    Source: RE/MAX Legends Group #21425545 Report a problem
    3/23/2016Listed for sale$55,000-6.8%$14/sqft
    Source: RE/MAX Legends Group #21405535 Report a problem
    11/3/2015Listing removed$59,000$15/sqft
    Source: RE/MAX Legends Group #21373447 Report a problem
    8/27/2015Listed for sale$59,000$15/sqft
    Source: RE/MAX Legends Group #21373447 Report a problem

    Public tax history

    YearProperty taxesTax assessment
    2025$7,335 +19.9%$578,300 +7.7%
    2024$6,118 -21.9%$537,100 +17.6%
    2023$7,831 +28.5%$456,800 -18.8%
    2022$6,095 +9.7%$562,800 +25.6%
    2021$5,556 +347.2%$448,100 +3.1%
    2020$1,242 +91%$434,500 +752%
    2019$650 +0.8%$51,000 +87.5%
    2018$645 +5.3%$27,200
    2017$613 +8.8%$27,200
    2016$563 +0.5%$27,200
    2014$561 +2.2%$27,200
    2013$548 $27,200
    2012$548 $27,200 +33.3%
    2011-- $20,400
    2010$391 +9.2%$20,400
    2009$357 $20,400
    2007-- $20,400
    Find assessor info on the county website

    Neighborhood: Devonshire

    Nearby schools

    GreatSchools rating
    Schools provided by the listing agent
    • Elementary: Allisonville Elementary School
    • Middle: Eastwood Middle School
    • High: North Central High School

    Source: MIBOR as distributed by MLS GRID. This data may not be complete. We recommend contacting the local school district to confirm school assignments for this home.

    Get a cash offer in 3 minutes
    Find out how much your home could sell for in as little as 3 minutes with a no-obligation cash offer.
    Estimated market value
    $593,500
    Get a cash offer in 3 minutes
    Find out how much your home could sell for in as little as 3 minutes with a no-obligation cash offer.
    Estimated market value
    $593,500