Skip main navigation
Sold
  • $620,000

    5210 E 62nd St, Indianapolis, IN 46220

    3beds
    4,054sqft
    Residential, Single Family Residence
    Built in 2019
    0.9 Acres Lot
    $677,500 Zestimate®
    $153/sqft
    $4,534 Estimated rent

    Home value

    $677,500

    $637,000 - $725,000

    $4,534/mo

    Zestimate® history
    Loading
    Loading...

    Owner options

    List your home for rent

    $4,534/mo

    Rent Zestimate®

    Find your next renter with Zillow Rental Manager. Plus, with online applications, you can quickly screen prospective tenants – for free.

    Learn more

    $4,534/mo

    Rent Zestimate®

    Refinance and save

    $3,117/mo

    Est. payment

    Refinancing to a lower rate could help reduce your monthly payments and save thousands over the life of the loan.

    See today's rates

    $3,117/mo

    Est. payment

    Explore your selling options

    Work with a Zillow partner agent

    Leverage their expertise and Zillow's premium Showcase listings to get your home seen by more buyers.

    Get started

    List with your own agent

    Get your home in front of millions of buyers by listing it on Zillow.

    Learn how to do it

    Sell it yourself

    Take full control of how buyers see your home on Zillow by listing For Sale by Owner (FSBO).

    List your home

    What's special

    Custom-built homeElegant finishesExpansive countertopsClose to downtown indyShopping districtsPrivate sanctuaryPrivate oasis
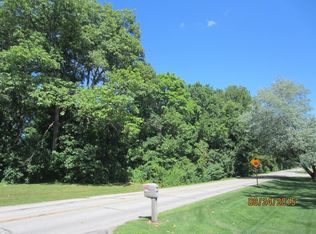
    Welcome to a truly exceptional residence nestled on an extra-wide wooded homesite, presenting a harmonious blend of bespoke craftsmanship and thoughtful design. This custom-built home boasts a sprawling open floor plan, creating an inviting ambiance that seamlessly integrates luxurious living spaces. The main floor is a testament to the artistry that went into crafting this home. The heart of the house is a chef's dream - a vast gourmet kitchen, resplendent with top-of-the-line appliances and expansive countertops. This culinary haven overlooks a grand great room, a dining area perfect for hosting gatherings, and a sophisticated den/library, offering a tranquil space for work or relaxation. As you ascend the staircase, a sense of opulence continues to unfold on the upper level. The generously sized primary suite is a retreat in itself, featuring ample space, elegant finishes, and a private sanctuary from the outside world. A versatile loft area provides additional room for recreation or a cozy reading nook, while two well-proportioned bedrooms offer comfort and style. The allure of this residence extends beyond the interior, as it features a custom-built rec room/exercise room, catering to the diverse needs of its inhabitants. Step into the fully fenced rear yard, a private oasis that seamlessly blends with the natural surroundings, creating a perfect backdrop for outdoor activities, relaxation, and entertaining. Strategically situated in a prime location, this home offers the best of both worlds - a serene escape on an expansive wooded lot, yet conveniently close to downtown Indy, providing easy access to cultural attractions, shopping districts, and a plethora of amenities. Whether you seek tranquility, luxury, or a vibrant urban lifestyle, this residence embodies the epitome of modern living in a prime and sought-after location. Welcome to a home where every detail has been meticulously crafted to create a haven of comfort and style.

    Zillow last checked:

    Listing updated:

    Listed by:

    Jeff Kucic 317-710-5500,

    Engel & Volkers

    Bought with:

    Doug Dilling

    United Real Estate Indpls

    Bethany Schultz

    United Real Estate Indpls

    Source: MIBOR as distributed by MLS GRID,MLS#: 21957600MLS Logo

    Facts & features

    Interior

    Bedrooms & bathrooms
    • Bedrooms: 3
    • Bathrooms: 4
    • Full bathrooms: 3
    • 1/2 bathrooms: 1
    • Main level bathrooms: 1
    Primary bedroom
    • Features: Carpet
    • Level: Upper
    • Area: 300 Square Feet
    • Dimensions: 20x15
    Bedroom 2
    • Features: Carpet
    • Level: Upper
    • Area: 156 Square Feet
    • Dimensions: 13x12
    Bedroom 3
    • Features: Carpet
    • Level: Upper
    • Area: 121 Square Feet
    • Dimensions: 11x11
    Other
    • Features: Laminate
    • Level: Upper
    • Area: 96 Square Feet
    • Dimensions: 12x8
    Dining room
    • Features: Laminate
    • Level: Main
    • Area: 180 Square Feet
    • Dimensions: 15x12
    Great room
    • Features: Laminate
    • Level: Main
    • Area: 306 Square Feet
    • Dimensions: 18x17
    Kitchen
    • Features: Laminate
    • Level: Main
    • Area: 209 Square Feet
    • Dimensions: 19x11
    Library
    • Features: Carpet
    • Level: Main
    • Area: 110 Square Feet
    • Dimensions: 11x10
    Loft
    • Features: Carpet
    • Level: Upper
    • Area: 72 Square Feet
    • Dimensions: 12x6
    Play room
    • Features: Other
    • Level: Main
    • Area: 840 Square Feet
    • Dimensions: 35x24
    Heating
    • Electric, Forced Air
    Cooling
    • Has cooling: Yes
    Appliances
    • Included: Dishwasher, Electric Water Heater, Disposal, MicroHood, Microwave, Electric Oven, Refrigerator
    • Laundry: Upper Level
    Features
    • Attic Access, High Ceilings, Kitchen Island, Entrance Foyer, Pantry, Walk-In Closet(s)
    • Has basement: No
    • Attic: Access Only
    Interior area
    • Total structure area: 4,054
    • Total interior livable area: 4,054 sqft

    Property

    Parking
    • Total spaces: 3
    • Parking features: Attached
    • Attached garage spaces: 3
    Features
    • Levels: Two
    • Stories: 2
    • Patio & porch: Covered, Patio
    • Fencing: Fenced,Fence Full Rear
    Lot
    • Size: 0.9 Acres
    • Features: Irregular Lot, Not In Subdivision, Mature Trees, Trees-Small (Under 20 Ft)
    Details
    • Additional parcels included: Lot to the West
    • Parcel number: 490233101007000800
    • Horse amenities: None

    Construction

    Type & style
    • Home type: SingleFamily
    • Architectural style: Traditional
    • Property subtype: Residential, Single Family Residence
    Materials
    • Cement Siding
    • Foundation: Block
    Condition
    • New construction: No
    • Year built: 2019

    Utilities & green energy

    • Water: Municipal/City

    Community & HOA

    Community
    • Subdivision: No Subdivision
    HOA
    • Has HOA: No
    Location
    • Region: Indianapolis

    Financial & listing details

    • Price per square foot: $153/sqft
    • Tax assessed value: $668,900
    • Annual tax amount: $16,240
    • Date on market: 12/22/2023
    • Cumulative days on market: 40 days

    Price history

    DateEventPrice
    2/21/2024Sold$620,000-3.9%$153/sqft
    Source: MIBOR as distributed by MLS GRID #21957600 Report a problem
    1/31/2024Pending sale$645,000$159/sqft
    Source: MIBOR as distributed by MLS GRID #21957600 Report a problem
    12/22/2023Listed for sale$645,000+73.5%$159/sqft
    Source: MIBOR as distributed by MLS GRID #21957600 Report a problem
    6/17/2019Sold$371,666-0.1%$92/sqft
    Source: MIBOR as distributed by MLS GRID #21606998 Report a problem
    11/12/2018Pending sale$372,138$92/sqft
    Source: MIBOR REALTOR Association #21606998 Report a problem
    11/12/2018Listed for sale$372,138+576.6%$92/sqft
    Source: MIBOR REALTOR Association #21606998 Report a problem
    7/9/2018Sold$55,000$14/sqft
    Source: MIBOR as distributed by MLS GRID #21556163 Report a problem
    4/26/2018Pending sale$55,000$14/sqft
    Source: CENTURY 21 Scheetz #21556163 Report a problem
    4/3/2018Listed for sale$55,000+12.2%$14/sqft
    Source: MIBOR REALTOR Association #21556163 Report a problem
    8/23/2016Listing removed$49,000$12/sqft
    Source: RE/MAX Legends Group #21425550 Report a problem
    6/24/2016Price change$49,000-10.9%$12/sqft
    Source: RE/MAX Legends Group #21425550 Report a problem
    3/23/2016Listed for sale$55,000-6.8%$14/sqft
    Source: RE/MAX Legends Group #21405536 Report a problem
    11/3/2015Listing removed$59,000$15/sqft
    Source: RE/MAX Legends Group #21373452 Report a problem
    8/27/2015Listed for sale$59,000$15/sqft
    Source: RE/MAX Legends Group #21373452 Report a problem

    Public tax history

    YearProperty taxesTax assessment
    2025$8,123 -37.1%$668,900 +12.7%
    2024$12,911 -19.8%$593,300 +16.6%
    2023$16,101 +22.4%$508,700 -18.9%
    2022$13,153 +894%$627,500 +25.1%
    2021$1,323 +6.5%$501,400 +883.1%
    2020$1,242 +91%$51,000
    2019$650 +0.8%$51,000 +87.5%
    2018$645 +5.3%$27,200
    2017$613 +8.8%$27,200
    2016$563 +0.5%$27,200
    2014$561 +2.2%$27,200
    2013$548 $27,200
    2012$548 $27,200 +33.3%
    2011-- $20,400
    2010$391 +9.2%$20,400
    2009$357 $20,400
    2007-- $20,400
    Find assessor info on the county website

    Neighborhood: Devonshire

    Nearby schools

    GreatSchools rating
    Get a cash offer in 3 minutes
    Find out how much your home could sell for in as little as 3 minutes with a no-obligation cash offer.
    Estimated market value
    $677,500
    Get a cash offer in 3 minutes
    Find out how much your home could sell for in as little as 3 minutes with a no-obligation cash offer.
    Estimated market value
    $677,500