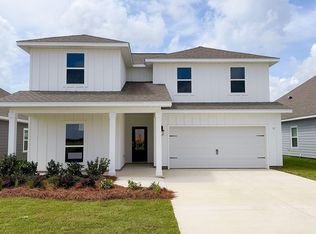
Welcome to the Embry, a new home floor plan at Titus Park in Panama City, Florida. The Embry plan is a 5-bedroom, 3.5-bathroom two-story home with over 2800 Sq. Ft. and a two-car garage.
As you step inside, you're greeted by a versatile flex space right off the foyer--perfect for a bright home office, a formal dining room, or a cozy reading nook. The open-concept design flows seamlessly into the heart of the home: a stylish kitchen featuring sleek stainless-steel appliances, crisp white cabinetry, and a massive center island. This space connects directly to an expansive great room, creating the ultimate hub for daily life and entertaining guests.
The main-level primary suite is designed as a peaceful retreat, offering a private escape from the hustle and bustle. The en-suite bathroom combines function and luxury, boasting a double vanity, private water closet, spacious shower, a relaxing garden soaking tub, and an oversized walk-in closet. Upstairs, you'll find a large, flexible living area ideal for a game room, media center, or family hangout. Four generously sized secondary bedrooms share two full bathrooms, providing ample room for everyone. One bedroom even includes a private, attached bathroom--perfect for guests or a teen suite.
On the outside of this home, you'll see durable Hardie board siding on all sides of the home. There is also a covered front patio area for you to sit and enjoy the beautiful Florida weather.
Located in the fast-growing Panama City area, this new construction home in Titus Park is equipped with modern Smart Home Technology to simplify your life. Don't miss your chance to own in this premier community--contact us to tour the Embry plan today!
Pending
$459,900
5206 Hastings Dr, Panama City, FL 32404
5beds
2,890sqft
Single Family Residence
Built in 2026
6,098 Square Feet Lot
$457,300 Zestimate®
$159/sqft
$54/mo HOA
What's special
Two-car garageMassive center islandEn-suite bathroomBright home officeMain-level primary suiteCovered front patio areaPeaceful retreat
- 80 days
- 7
- 0
Zillow last checked:
Listing updated:
Listed by:
Mark A Miles 850-641-7576,
DR Horton Realty of Emerald Coast, LLC,
Paul Hanlon 850-517-7705,
DR Horton Realty of Emerald Coast, LLC
Source: CPAR,MLS#: 791048 Originating MLS: Central Panhandle Association of REALTORS
Originating MLS: Central Panhandle Association of REALTORSFacts & features
Interior
Bedrooms & bathrooms
- Bedrooms: 5
- Bathrooms: 4
- Full bathrooms: 3
- 1/2 bathrooms: 1
Rooms
- Room types: Bonus Room, Bedroom, Family Room, Kitchen, Primary Bedroom
Primary bedroom
- Level: First
- Dimensions: 12.9 x 15.9
Bedroom
- Level: Second
- Dimensions: 14.8 x 10.5
Bedroom
- Level: Second
- Dimensions: 12.6 x 11.5
Bedroom
- Level: Second
- Dimensions: 11.1 x 13.9
Bedroom
- Level: Second
- Dimensions: 12.4 x 12.9
Bonus room
- Level: First
- Dimensions: 12.1 x 11.5
Family room
- Level: First
- Dimensions: 24.8 x 16
Family room
- Description: Upstairs Living Room
- Level: Second
- Dimensions: 14.9 x 17.1
Kitchen
- Level: First
- Dimensions: 12.5 x 10.1
Heating
- Central, Electric, Forced Air
Cooling
- Central Air, Ceiling Fan(s)
Appliances
- Included: Electric Range, Electric Water Heater, Plumbed For Ice Maker
Features
- Double Vanity, Main Level Primary, Smart Home, Soaking Tub, Separate Shower, Smart Thermostat, Walk-In Closet(s)
- Windows: Double Pane Windows
Interior area
- Total structure area: 2,890
- Total interior livable area: 2,890 sqft
Property
Parking
- Total spaces: 2
- Parking features: Additional Parking, Garage, Garage Door Opener, Community Structure
- Garage spaces: 2
Accessibility
- Accessibility features: Smart Technology
Features
- Levels: Two
- Stories: 2
- Patio & porch: Covered, Patio, Porch
- Exterior features: Rain Gutters
- Pool features: Community
Lot
- Size: 6,098 Square Feet
- Dimensions: 50 x 120
- Features: Cul-De-Sac, Paved
Details
- Parcel number: 05948425194
- Zoning description: Resid Single Family
Construction
Type & style
- Home type: SingleFamily
- Architectural style: Craftsman
- Property subtype: Single Family Residence
Materials
- HardiPlank Type
- Foundation: Slab
- Roof: Shingle
Condition
- New construction: Yes
- Year built: 2026
Utilities & green energy
- Sewer: Public Sewer
- Utilities for property: Cable Connected, Electricity Available, High Speed Internet Available, Underground Utilities
Community & HOA
Community
- Features: Barbecue, Playground, Park, Pool, Community Pool
- Security: Carbon Monoxide Detector(s), Smoke Detector(s)
- Subdivision: Titus Park
HOA
- Has HOA: Yes
- Amenities included: Gazebo, Barbecue, Picnic Area
- Services included: Association Management, Legal/Accounting, Maintenance Grounds, Maintenance Structure, Playground, Pool(s), Recreation Facilities, Sewer
- HOA fee: $162 quarterly
Location
- Region: Panama City
Financial & listing details
- Price per square foot: $159/sqft
- Date on market: 7/29/2026
- Cumulative days on market: 81 days
- Electric utility on property: Yes
Estimated market value
$457,300
$434,000 - $480,000
$2,995/mo
Price history
| Date | Event | Price |
|---|---|---|
| 8/8/2026 | Pending sale | $459,900$159/sqft |
Source:  CPAR #791048 Report a problem CPAR #791048 Report a problem | ||
| 7/29/2026 | Listed for sale | $459,900$159/sqft |
Source: CPAR #791048 Report a problem | ||
| 6/30/2026 | Pending sale | $459,900$159/sqft |
Source: CPAR #791048 Report a problem | ||
| 6/9/2026 | Listed for sale | $459,900$159/sqft |
Source: CPAR #791048 Report a problem | ||
Public tax history
Tax history is unavailable.
Monthly payment
Est. payment
Payment breakdown
Explore the cost of this home by adjusting the details. Changes won't be saved.Climate risks
Neighborhood: Cedar Grove
Nearby schools
Schools provided by the listing agent
- Elementary: Deer Point
- Middle: Merritt Brown
- High: Mosley
Source: CPAR. This data may not be complete. We recommend contacting the local school district to confirm school assignments for this home.
- $349,9004 bd2 ba1.7k sqft5210 Hastings Dr, Panama City, FL 32404New Construction
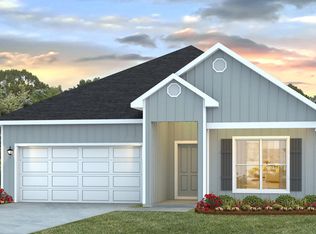
- $349,9004 bd2 ba1.7k sqft5202 Hastings Dr, Panama City, FL 32404Pending
- $389,9005 bd3 ba2.1k sqft5214 Hastings Dr, Panama City, FL 32404New Construction
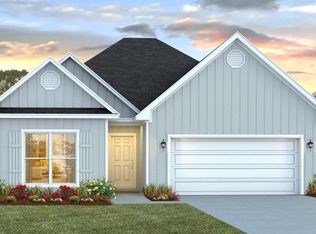
- $419,9004 bd3 ba2.4k sqft5198 Hastings Dr, Panama City, FL 32404New Construction

Similar homes
- $474,9005 bd4 ba2.8k sqft4792 Windrow Way, Panama City, FL 32404New Construction
 CPAR
CPAR - from $419,9004 bd3 ba2.4k sqftThe Ozark Plan, Titus Park, Panama City, FL 32404New Construction
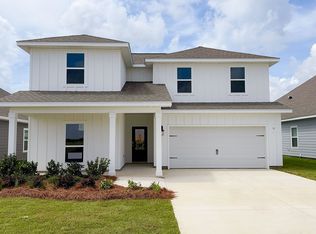 DR Horton
 - $422,9004 bd3 ba2.5k sqft4890 Loblolly Way, Panama City, FL 32404For Sale
 MLS ID #790942, Michael S Werner. CPAR
 - $399,9004 bd3 ba2.4k sqft5182 Hastings Dr, Panama City, FL 32404New Construction
 CPAR
CPAR
