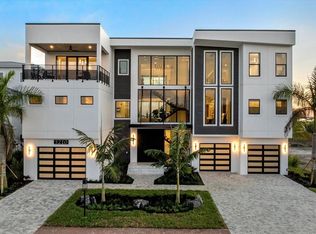
PRICE REDUCED $500k!! The latest crown jewel of Sarasota Bay, the DOMINICA II! The view from the balconies. Comfortable spaces to entertain. Ample room for cars, recreational water toys, and whatever else you love. There’s no more extraordinary place to call home than the Dominica II, a stunning three-story floor plan that provides breathtaking design features without sacrificing the warmth of home. Complete with four bedrooms, four-and-a-half bathrooms, and 4,883 square feet of beautiful space, this one-of-a-kind, custom designed home makes everyday life anything but ordinary. With a sophisticated, high-end design, the Dominica II provides the perfect mix of luxury, function, and comfort. The moment you enter, you’ll immediately feel at home — whether you want to cook a feast in the contemporary kitchen or enjoy a peace and quiet on the lanai overlooking the pool and spa, this home gives you the bright, open space you need to do it all. With superior features and finishes, from the open-concept living space to the third-floor bonus room, the elevator to the drive through garage that can hold 8-10 cars, this home has everything you ever imagined. The Dominica II also includes a private den, an airy great room/dining room, and an outdoor kitchen on the second-floor balcony. When you’re ready to unwind, the second-floor owner’s suite is a peaceful oasis located just off the great room. Pamper yourself in the spa-like bathroom, with its enormous walk-in shower, beautiful soaking tub, dual vanities. You’ll love the enormous, large walk-in closet and having private access to the balcony! This unique residence has a third floor featuring three bedroom suites in addition to the bonus room, plus a balcony that runs the entire length of the back of the home with a stunning view of the Sarasota Bay. Enjoy your personal observation dock with gorgeous views of Sarasota Bay!
Sold for $4,300,000
$4,300,000
5206 INSPIRATION TERRACE, BRADENTON, FL 34210
4beds
4,883sqft
Single Family Residence
Built in 2024
0.26 Acres Lot
$4,135,700 Zestimate®
$881/sqft
$-- Estimated rent
Home value
$4,135,700
$3.72M - $4.59M
Not available
Zestimate® history
Owner options
List your home for rent
Find your next renter with Zillow Rental Manager. Plus, with online applications, you can quickly screen prospective tenants – for free.
Refinance and save
$30,996/mo
Est. payment
Refinancing to a lower rate could help reduce your monthly payments and save thousands over the life of the loan.
$30,996/mo
Est. payment
Explore your selling options
Work with a Zillow partner agent
Leverage their expertise and Zillow's premium Showcase listings to get your home seen by more buyers.
Get startedList with your own agent
Get your home in front of millions of buyers by listing it on Zillow.
Learn how to do itSell it yourself
Take full control of how buyers see your home on Zillow by listing For Sale by Owner (FSBO).
List your homeWhat's special
Four-and-a-half bathroomsFour bedroomsThird-floor bonus roomSpa-like bathroomPrivate denOpen-concept living spaceSuperior features and finishes
Zillow last checked:
Listing updated:
Listed by:
Kellie Reith 813-391-0614,
MEDALLION REALTY LLC 941-776-0777
Bought with:
Adam Cuffaro, 3054744
MICHAEL SAUNDERS & COMPANY
Source: Stellar MLS,MLS#: A4597673 Originating MLS: Sarasota - Manatee
Originating MLS: Sarasota - Manatee
Facts & features
Interior
Bedrooms & bathrooms
- Bedrooms: 4
- Bathrooms: 6
- Full bathrooms: 4
- 1/2 bathrooms: 2
Rooms
- Room types: Bonus Room, Den/Library/Office, Great Room
Primary bedroom
- Features: Walk-In Closet(s)
- Level: Second
- Area: 391 Square Feet
- Dimensions: 23x17
Bedroom 2
- Features: Walk-In Closet(s)
- Level: Third
- Area: 156 Square Feet
- Dimensions: 12x13
Bedroom 3
- Features: Built-in Closet
- Level: Third
- Area: 165 Square Feet
- Dimensions: 15x11
Bedroom 4
- Features: Walk-In Closet(s)
- Level: Third
- Area: 169 Square Feet
- Dimensions: 13x13
Primary bathroom
- Level: Second
- Area: 225 Square Feet
- Dimensions: 15x15
Bathroom 2
- Level: Third
- Area: 42 Square Feet
- Dimensions: 6x7
Bathroom 3
- Level: Third
- Area: 54 Square Feet
- Dimensions: 9x6
Bathroom 4
- Level: Third
- Area: 96 Square Feet
- Dimensions: 12x8
Bathroom 5
- Level: Second
- Area: 63 Square Feet
- Dimensions: 7x9
Bonus room
- Features: No Closet
- Level: Third
- Area: 256 Square Feet
- Dimensions: 16x16
Foyer
- Level: First
- Area: 247 Square Feet
- Dimensions: 19x13
Great room
- Level: Second
- Area: 899 Square Feet
- Dimensions: 29x31
Kitchen
- Level: Second
- Area: 319 Square Feet
- Dimensions: 29x11
Laundry
- Level: Second
- Area: 180 Square Feet
- Dimensions: 12x15
Office
- Level: Second
- Area: 176 Square Feet
- Dimensions: 16x11
Heating
- Central
Cooling
- Central Air
Appliances
- Included: Oven, Cooktop, Dishwasher, Disposal, Dryer, Microwave, Range, Range Hood, Refrigerator, Tankless Water Heater, Washer
- Laundry: Inside, Laundry Room
Features
- Built-in Features, Crown Molding, Dry Bar, Eating Space In Kitchen, Elevator, High Ceilings, Open Floorplan, Primary Bedroom Main Floor, Thermostat, Tray Ceiling(s), Walk-In Closet(s), Wet Bar
- Flooring: Porcelain Tile, Hardwood
- Doors: Outdoor Kitchen
- Windows: Window Treatments, Hurricane Shutters/Windows
- Has fireplace: Yes
- Fireplace features: Decorative
- Furnished: Yes
Interior area
- Total structure area: 5,622
- Total interior livable area: 4,883 sqft
Property
Parking
- Total spaces: 8
- Parking features: Bath In Garage, Garage Door Opener, Garage Faces Side, Golf Cart Parking, Ground Level, Oversized, Tandem
- Attached garage spaces: 8
Features
- Levels: Three Or More
- Stories: 3
- Exterior features: Balcony, Irrigation System, Lighting, Outdoor Kitchen, Rain Gutters
- Has private pool: Yes
- Pool features: Gunite, Heated, In Ground, Lighting, Outside Bath Access, Pool Alarm, Salt Water
- Has spa: Yes
- Has view: Yes
- View description: Pool, Water, Bay/Harbor - Full
- Has water view: Yes
- Water view: Water,Bay/Harbor - Full
- Waterfront features: Bay/Harbor
- Body of water: SARASOTA BAY
Lot
- Size: 0.26 Acres
- Dimensions: 80.1 x 140
Details
- Parcel number: 6147111259
- Zoning: PDR/CH
- Special conditions: None
Construction
Type & style
- Home type: SingleFamily
- Architectural style: Contemporary,Custom
- Property subtype: Single Family Residence
Materials
- Block, Stucco
- Foundation: Stem Wall
- Roof: Metal
Condition
- Completed
- New construction: Yes
- Year built: 2024
Details
- Builder model: Dominica II
- Builder name: Medallion Home
Utilities & green energy
- Sewer: Public Sewer
- Water: Public
- Utilities for property: Cable Available, Electricity Available, Natural Gas Available
Green energy
- Energy efficient items: Insulation
Community & HOA
Community
- Features: Clubhouse, Community Mailbox, Deed Restrictions, Gated Community - Guard, No Truck/RV/Motorcycle Parking, Pool
- Security: Gated Community
- Pet fee: $0 monthly
- Subdivision: LEGENDS BAY
HOA
- Has HOA: Yes
- Services included: Cable TV, Community Pool, Internet, Manager
- HOA fee: $317 monthly
- HOA name: Inframark/ Jim Amrheim
- HOA phone: 813-991-1116
Location
- Region: Bradenton
Financial & listing details
- Price per square foot: $881/sqft
- Tax assessed value: $2,257,919
- Annual tax amount: $9,945
- Date on market: 2/23/2024
- Cumulative days on market: 349 days
- Listing terms: Cash,Conventional
- Ownership: Fee Simple
- Total actual rent: 0
- Electric utility on property: Yes
- Road surface type: Paved
Price history
| Date | Event | Price |
|---|---|---|
| 2/28/2025 | Sold | $4,300,000-13.6%$881/sqft |
Source:  Stellar MLS #A4597673 Report a problem Stellar MLS #A4597673 Report a problem | ||
| 2/7/2025 | Pending sale | $4,975,000$1,019/sqft |
Source: Stellar MLS #A4597673 Report a problem | ||
| 4/30/2024 | Price change | $4,975,000-9.1%$1,019/sqft |
Source: Stellar MLS #A4597673 Report a problem | ||
| 2/23/2024 | Listed for sale | $5,475,000$1,121/sqft |
Source: Stellar MLS #A4597673 Report a problem | ||
Public tax history
| Year | Property taxes | Tax assessment |
|---|---|---|
| 2025 | $38,544 +252.4% | $2,257,919 +764.5% |
| 2024 | $10,936 +10% | $261,195 +10% |
| 2023 | $9,946 +26.6% | $237,450 +10% |
| 2022 | $7,857 +14.5% | $215,864 +10% |
| 2021 | $6,862 +4.8% | $196,240 +12.1% |
| 2020 | $6,546 -11.2% | $175,000 -22.2% |
| 2019 | $7,375 | $225,000 |
| 2018 | $7,375 -0.3% | $225,000 |
| 2017 | $7,395 -15.4% | $225,000 -35.3% |
| 2016 | $8,736 | $347,600 |
| 2015 | $8,736 | $347,600 |
| 2014 | $8,736 +2.6% | $347,600 |
| 2013 | $8,519 +851763% | $347,600 +125% |
| 2012 | $1 | $154,500 -0.3% |
| 2011 | $1 | $155,000 -5.2% |
| 2010 | -- | $163,500 -28.1% |
| 2009 | $7,977 +48% | $227,500 +213.8% |
| 2008 | $5,388 | $72,500 |
Find assessor info on the county website
Neighborhood: 34210
Nearby homes
- $6,600,0074 bd7 ba6.6k sqft5210 Inspiration Ter, Bradenton, FL 34210Sold
- $6,295,9904 bd7 ba5.1k sqft5202 Inspiration Ter, Bradenton, FL 34210New Construction

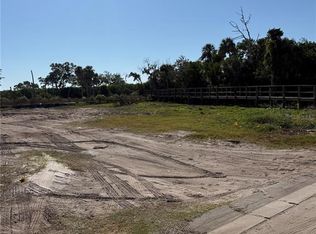
- $885,000-- bd-- ba-- sqft5214 Inspiration Ter, Bradenton, FL 34210Sold
- $885,0000.26 acres5214 Inspiration Ter #7, Bradenton, FL 34210Sold
- from $1,750,000-- sqft5112 Inspiration Ter, Bradenton, FL 34210New Construction
- $1,525,0005 bd5 ba3.8k sqft5204 Title Row Dr, Bradenton, FL 34210Sold
- from $1,750,000-- sqft5108 Inspiration Ter, Bradenton, FL 34210New Construction
- $954,7004 bd3 ba2.3k sqft5203 Title Row Dr, Bradenton, FL 34210Off Market
Nearby schools
GreatSchools rating
- 3/10Bayshore Elementary SchoolGrades: PK-5Distance: 1.4 mi
- 2/10Electa Lee Magnet Middle SchoolGrades: 6-8Distance: 1.4 mi
- 2/10Bayshore High SchoolGrades: 8-12Distance: 1.7 mi
Get a cash offer in 3 minutes
Find out how much your home could sell for in as little as 3 minutes with a no-obligation cash offer.
Estimated market value
$4,135,700
Get a cash offer in 3 minutes
Find out how much your home could sell for in as little as 3 minutes with a no-obligation cash offer.
Estimated market value
$4,135,700
- Florida
- Manatee County
- Bradenton
- 34210
- 5206 INSPIRATION TERRACE
