Skip main navigation
Sold for $6,600,007
  • $6,600,007

    5210 Inspiration Ter, Bradenton, FL 34210

    4beds
    6,693sqft
    Single Family Residence
    Built in 2026
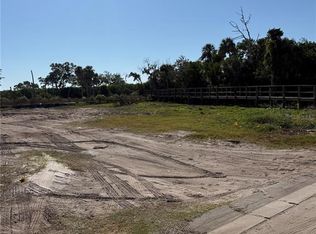
    0.26 Acres Lot
    $6,598,700 Zestimate®
    $986/sqft
    $6,713 Estimated rent

    Home value

    $6,598,700

    $6.20M - $6.99M

    $6,713/mo

    Zestimate® history
    Loading
    Loading...

    Owner options

    List your home for rent

    $6,713/mo

    Rent Zestimate®

    Find your next renter with Zillow Rental Manager. Plus, with online applications, you can quickly screen prospective tenants – for free.

    Learn more

    $6,713/mo

    Rent Zestimate®

    Refinance and save

    $43,870/mo

    Est. payment

    Refinancing to a lower rate could help reduce your monthly payments and save thousands over the life of the loan.

    See today's rates

    $43,870/mo

    Est. payment

    Explore your selling options

    Work with a Zillow partner agent

    Leverage their expertise and Zillow's premium Showcase listings to get your home seen by more buyers.

    Get started

    List with your own agent

    Get your home in front of millions of buyers by listing it on Zillow.

    Learn how to do it

    Sell it yourself

    Take full control of how buyers see your home on Zillow by listing For Sale by Owner (FSBO).

    List your home

    What's special

    Two additional en-suite bedroomsSculptural floating wood-and-metal staircaseLaundry suiteEight-foot solid-core doorsGlass-enclosed wine tasting roomNature-inspired wood cabinetryImpact glass throughout
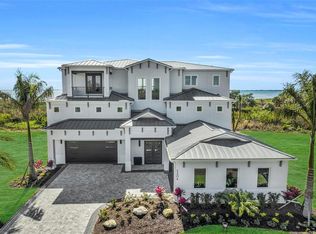
    JUST WON COVETED BEST OVERALL CUSTOM HOME IN 2026 PARADE OF HOMES Perched along the pristine preserves of Sarasota Bay, this newly completed 2026 custom Medallion Home estate is a masterwork of modern architecture and structural integrity. Located within the exclusive gates of Legends Bay, this turnkey residence is offered fully designer-furnished, representing a luxurious lifestyle where commercial-grade construction meets a refined, organic aesthetic. The home’s striking elevation, featuring a dramatic storefront-style impact glass façade, creates an immediate sense of scale and light, while a sculptural floating wood-and-metal staircase provides an elegant transition to the primary living levels. Ascending to the main living level, soaring 22-foot ceilings and two-story glass walls frame unobstructed, cinematic views of Sarasota Bay, the Ringling Bridge, and endless blue skies. Every detail exudes sophistication—from eight-foot solid-core doors and impact glass throughout, to refined wood and metal accents that warm the space with understated elegance. The great room features a striking accent wall with linear gas fireplace, creating an atmosphere of comfort and luxury. Expansive glass sliders dissolve the boundaries between inside and out, opening to an oversized lanai with heated saltwater pool and spa, fire feature, and breathtaking preserve and bay views. The pool and spa are elevated approximately 10 feet above flood elevation, while a 590-foot private dock and walkway provide the perfect launch point for kayaking, paddleboarding, jet skis, or quiet moments immersed in nature. The chef’s kitchen is a design masterpiece anchored by a 12-foot quartz waterfall island with seating for four and surrounded by abundant counter space, quartz backsplash, and nature-inspired wood cabinetry. Premium JennAir appliances, dual sinks and dishwashers, gas cooktop with pot filler, sculptural metal hood, and pantry blend functionality with elevated design. The formal dining room dazzles with statement pendant lights and towering windows overlooking a serene lake and fountain. A welcoming family room features a quartz accent wall with inset fireplace and disappearing corner sliders to a covered balcony with full summer kitchen, bar seating, and a pool bath, all overlooking the bay and city skyline. The serene primary suite offers bay views, accent wall, private balcony, morning bar, and custom walk-in closet. The spa-inspired bath boasts quartz countertops, artistic lighting, Kohler soaking tub, fully automated Kohler Veil commode/bidet, and walk-through shower with dual changing areas. A glass-enclosed wine tasting room and laundry suite complete this level. Upstairs, a spacious lake-facing guest suite with a large, covered balcony is joined by a loft/ billiards area, a sun-filled home office with custom wood built-ins, two additional en-suite bedrooms, and a bonus room with bay views—all overlooking the main living space below for effortless entertaining and connection. At ground level, a 4,000-square-foot drive-through garage with epoxy flooring and mini-split system offers space for multiple vehicles, along with room for a fitness area, workshop, and storage. An elevator provided easy access to all three levels. Impeccably designed and solidly constructed, this smart-controlled residence blends modern luxury with preserved natural beauty—just minutes from IMG Academy, and short driving distance to beaches, UTC, and downtown Sarasota.

    Zillow last checked:

    Listing updated:

    Listing Provided by:

    Adam Cuffaro 941-812-0791,

    MICHAEL SAUNDERS & COMPANY 941-752-2683

    Bought with:

    Trisha Boggs, 3395212

    COLDWELL BANKER REALTY

    Source: Stellar MLS,MLS#: A4679647MLS LogoOriginating MLS: Sarasota - Manatee

    Facts & features

    Interior

    Bedrooms & bathrooms
    • Bedrooms: 4
    • Bathrooms: 7
    • Full bathrooms: 4
    • 1/2 bathrooms: 3
    Primary bedroom
    • Features: Built-In Shelving, En Suite Bathroom, Wet Bar, Walk-In Closet(s)
    • Level: Second
    • Area: 360 Square Feet
    • Dimensions: 18x20
    Bedroom 2
    • Features: En Suite Bathroom, Walk-In Closet(s)
    • Level: Third
    • Area: 224 Square Feet
    • Dimensions: 14x16
    Bedroom 3
    • Features: En Suite Bathroom, Walk-In Closet(s)
    • Level: Third
    • Area: 224 Square Feet
    • Dimensions: 14x16
    Bedroom 4
    • Features: En Suite Bathroom, Built-in Closet
    • Level: Third
    • Area: 224 Square Feet
    • Dimensions: 14x16
    Primary bathroom
    • Features: Tub with Separate Shower Stall
    • Level: Second
    • Area: 360 Square Feet
    • Dimensions: 18x20
    Bathroom 1
    • Level: Second
    • Area: 48 Square Feet
    • Dimensions: 6x8
    Bonus room
    • Features: No Closet
    • Level: Third
    • Area: 300 Square Feet
    • Dimensions: 15x20
    Dining room
    • Level: Second
    • Area: 340 Square Feet
    • Dimensions: 17x20
    Family room
    • Level: Second
    • Area: 342 Square Feet
    • Dimensions: 18x19
    Foyer
    • Level: First
    • Width: 1616 Feet
    Great room
    • Level: Second
    • Area: 468 Square Feet
    • Dimensions: 26x18
    Kitchen
    • Features: Kitchen Island
    • Level: Second
    • Area: 324 Square Feet
    • Dimensions: 18x18
    Laundry
    • Level: Second
    • Area: 190 Square Feet
    • Dimensions: 10x19
    Office
    • Features: Built-In Shelving
    • Level: Third
    • Area: 528 Square Feet
    • Dimensions: 16x33
    Heating
    • Central, Electric, Exhaust Fan, Heat Pump, Natural Gas
    Cooling
    • Central Air, Humidity Control, Zoned
    Appliances
    • Included: Bar Fridge, Dishwasher, Disposal, Dryer, Exhaust Fan, Freezer, Gas Water Heater, Microwave, Range, Range Hood, Refrigerator, Tankless Water Heater, Washer, Wine Refrigerator
    • Laundry: Inside, Laundry Room
    Features
    • Accessibility Features, Built-in Features, Ceiling Fan(s), Chair Rail, Coffered Ceiling(s), Dry Bar, Eating Space In Kitchen, Open Floorplan, Pest Guard System, Smart Home, Solid Surface Counters, Solid Wood Cabinets, Split Bedroom, Thermostat, Tray Ceiling(s), Walk-In Closet(s), Wet Bar
    • Flooring: Porcelain Tile
    • Doors: French Doors, Outdoor Grill, Outdoor Kitchen, Sliding Doors
    • Windows: Blinds, Window Treatments
    • Has fireplace: Yes
    • Fireplace features: Electric, Family Room, Living Room
    • Furnished: Yes
    Interior area
    • Total structure area: 12,535
    • Total interior livable area: 6,693 sqft

    Property

    Parking
    • Total spaces: 4
    • Parking features: Garage Door Opener, Ground Level, Open, Tandem
    • Attached garage spaces: 4
    • Has uncovered spaces: Yes
    Features
    • Levels: Three Or More
    • Stories: 3
    • Exterior features: Awning(s), Balcony, Irrigation System, Lighting, Outdoor Grill, Outdoor Kitchen, Rain Gutters, Sidewalk, Storage
    • Has private pool: Yes
    • Pool features: Above Ground, Auto Cleaner, Deck, Fiber Optic Lighting, Gunite, Heated, Lighting, Pool Alarm, Self Cleaning, Tile
    • Has spa: Yes
    • Spa features: Above Ground, Heated
    • Fencing: Other
    • Has view: Yes
    • View description: Water, Intracoastal Waterway
    • Has water view: Yes
    • Water view: Water,Intracoastal Waterway
    • Waterfront features: Waterfront, Intracoastal Waterway, Intracoastal Waterway Access
    • Body of water: SARASOTA BAY
    Lot
    • Size: 0.26 Acres
    • Dimensions: 80 x 140
    • Features: Cleared, Sidewalk
    Details
    • Parcel number: 6147111309
    • Zoning: PDR/CH
    • Special conditions: None

    Construction

    Type & style
    • Home type: SingleFamily
    • Architectural style: Contemporary
    • Property subtype: Single Family Residence
    Materials
    • Block, Wood Frame
    • Foundation: Slab, Stem Wall
    • Roof: Membrane
    Condition
    • Completed
    • New construction: Yes
    • Year built: 2026
    Details
    • Builder model: Exuma
    • Builder name: Medallion Home

    Utilities & green energy

    • Sewer: Public Sewer
    • Water: Public
    • Utilities for property: Cable Connected, Electricity Connected, Natural Gas Connected, Phone Available, Public, Sewer Connected, Sprinkler Meter, Sprinkler Recycled, Street Lights, Underground Utilities, Water Connected

    Community & neighborhood

    Security
    • Security features: Gated Community
    Community
    • Community features: Waterfront, Community Mailbox, Deed Restrictions, Gated Community - No Guard, Golf Carts OK, No Truck/RV/Motorcycle Parking, Pool, Sidewalks
    Location
    • Region: Bradenton
    • Subdivision: LEGENDS BAY

    HOA & financial

    HOA
    • Has HOA: Yes
    • HOA fee: $334 monthly
    • Amenities included: Cable TV, Clubhouse, Fence Restrictions, Gated, Pool, Security, Vehicle Restrictions
    • Services included: Cable TV, Community Pool, Internet, Manager
    • Association name: Signature One LLC / Greg Roughgarden
    • Association phone: 941-258-3442
    Other fees
    • Pet fee: $0 monthly
    Other financial information
    • Total actual rent: 0

    Other

    Other facts
    • Listing terms: Cash,Conventional
    • Ownership: Fee Simple
    • Road surface type: Paved

    Price history

    DateEventPrice
    5/15/2026Sold$6,600,007-4%$986/sqft
    Source: Stellar MLS #A4679647 Report a problem
    5/7/2026Pending sale$6,875,300$1,027/sqft
    Source: Stellar MLS #A4679647 Report a problem
    4/13/2026Listed for sale$6,875,300$1,027/sqft
    Source: Stellar MLS #A4679647 Report a problem
    4/6/2026Pending sale$6,875,300$1,027/sqft
    Source: Stellar MLS #A4679647 Report a problem
    3/26/2026Price change$6,875,300-0.3%$1,027/sqft
    Source: Medallion Home Report a problem
    3/3/2026Price change$6,895,300+0.3%$1,030/sqft
    Source: Medallion Home Report a problem
    2/2/2026Listed for sale$6,875,300+2.7%$1,027/sqft
    Source: Stellar MLS #A4679647 Report a problem
    1/25/2026Listing removed$6,695,990$1,000/sqft
    Source: Stellar MLS #A4647125 Report a problem
    4/2/2025Listed for sale$6,695,990+556.5%$1,000/sqft
    Source: Stellar MLS #A4647125 Report a problem
    6/1/2023Listing removed--
    Source: Stellar MLS #A4524377 Report a problem
    2/7/2022Listed for sale$1,020,000$152/sqft
    Source: Stellar MLS #A4524377 Report a problem

    Public tax history

    YearProperty taxesTax assessment
    2025$9,495 -0.7%$256,218 +10%
    2024$9,562 +0.1%$232,925 +10%
    2023$9,556 +27.3%$211,750 +10%
    2022$7,505 +15%$192,500 +10%
    2021$6,529 -0.3%$175,000
    2020$6,546 -11.2%$175,000 -22.2%
    2019$7,375 $225,000
    2018$7,375 -0.3%$225,000
    2017$7,395 -15.4%$225,000 -35.3%
    2016$8,736 $347,600
    2015$8,736 $347,600
    2014$8,736 +2.6%$347,600
    2013$8,519 +851763%$347,600 +125%
    2012$1 $154,500 -0.3%
    2011$1 $155,000 -5.2%
    2010-- $163,500 -28.1%
    2009$7,977 +48%$227,500 +213.8%
    2008$5,388 $72,500

    Find assessor info on the county website

    Neighborhood: 34210

    Nearby schools

    GreatSchools rating
    Get a cash offer in 3 minutes
    Find out how much your home could sell for in as little as 3 minutes with a no-obligation cash offer.
    Estimated market value
    $6,598,700
    Get a cash offer in 3 minutes
    Find out how much your home could sell for in as little as 3 minutes with a no-obligation cash offer.
    Estimated market value
    $6,598,700