Skip main navigation
Sold for $425,000
  • $425,000

    5206 Meadowbrook Drive, Trent Woods, NC 28562

    3beds
    2,570sqft
    Single Family Residence
    Built in 1965
    0.46 Acres Lot
    $435,700 Zestimate®
    $165/sqft
    $2,863 Estimated rent

    Home value

    $435,700

    $405,000 - $471,000

    $2,863/mo

    Zestimate® history
    Loading
    Loading...

    Owner options

    List your home for rent

    $2,863/mo

    Rent Zestimate®

    Find your next renter with Zillow Rental Manager. Plus, with online applications, you can quickly screen prospective tenants – for free.

    Learn more

    $2,863/mo

    Rent Zestimate®

    Refinance and save

    $2,507/mo

    Est. payment

    Refinancing to a lower rate could help reduce your monthly payments and save thousands over the life of the loan.

    See today's rates

    $2,507/mo

    Est. payment

    Explore your selling options

    Work with a Zillow partner agent

    Leverage their expertise and Zillow's premium Showcase listings to get your home seen by more buyers.

    Get started

    List with your own agent

    Get your home in front of millions of buyers by listing it on Zillow.

    Learn how to do it

    Sell it yourself

    Take full control of how buyers see your home on Zillow by listing For Sale by Owner (FSBO).

    List your home

    What's special

    Fenced rear yardSingle level homeBrick homeUnique bar areaPull out drawersMultiple garagesVaulted ceilings
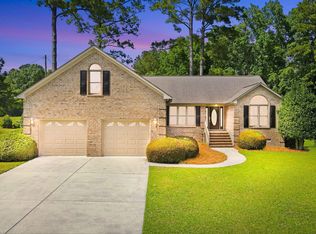
    LARGE TRENT WOODS BRICK HOME! Single Level Home with two primary suites. Multiple Garages and Outbuildings. Attached Double-Deep 2-Car Garage, HUGE Detached Garage/Workshop. Two additional storage Buildings. Two Primary Suites. This classic home boasts hardwood floors, a kitchen with eat-at bar and granite tops. Customized cabinetry with fantastic pantry area and pull out drawers. 3 bedrooms and 3 full baths and a bonus room. GIGANTIC Great Room with vaulted ceilings and skylights and a 2nd Primary Suite were added after the original home was built. The Great Room boasts a fireplace and a VERY Unique Bar Area! The newest of the Primary suites has a skylight and large attached bath. Jetted tub , Dual Vanities, and Separate Shower. Two walk-in closets. The home has a Split Floorplan with Two additional bedrooms and a bonus room and two more full baths. The second Primary Suite is the home's original and offers a a bedroom with an attached bath. Big Screened Porch. The detached garage previously had a Beauty Shop in the rear. Easy conversion to a Guest Cottage with bath and separate entrance already in place. Large fenced rear yard with Patio and Pergola. Separate well for watering and geothermal heating. Wired for generator. Truly a wonderful home in a wonderful neighborhood. While some might desire some cosmetic changes, the home is absolutely in move-in condition and is a tremendous value for all that you get!

    Zillow last checked:

    Listing updated:

    Listed by:

    THE TYSON GROUP STEVE & JANA 252-675-9595,

    TYSON GROUP, REALTORS

    Bought with:

    BECKY BERRY, 284883

    Becky Berry Real Estate Inc.

    Source: Hive MLS,MLS#: 100480717MLS LogoOriginating MLS: Neuse River Region Association of Realtors

    Facts & features

    Interior

    Bedrooms & bathrooms
    • Bedrooms: 3
    • Bathrooms: 3
    • Full bathrooms: 3
    Rooms
    • Room types: Dining Room
    Primary bedroom
    • Level: Primary Living Area
    Dining room
    • Features: Formal, Eat-in Kitchen
    Heating
    • Forced Air, Other
    Cooling
    • Central Air
    Appliances
    • Included: Vented Exhaust Fan, Trash Compactor, Mini Refrigerator, Electric Cooktop, Built-In Microwave, Disposal, Dishwasher
    Features
    • Master Downstairs, Walk-in Closet(s), Vaulted Ceiling(s), High Ceilings, Solid Surface, Generator Plug, Walk-in Shower, Wet Bar, In-Law Quarters, Walk-In Closet(s)
    • Flooring: LVT/LVP, Tile, Wood
    • Windows: Skylight(s)
    Interior area
    • Total structure area: 2,570
    • Total interior livable area: 2,570 sqft

    Property

    Parking
    • Total spaces: 5
    • Parking features: Attached, Detached, Paved
    • Has attached garage: Yes
    • Uncovered spaces: 2
    Features
    • Levels: One
    • Stories: 1
    • Patio & porch: Deck, Porch, Screened
    • Fencing: Back Yard,Chain Link
    Lot
    • Size: 0.46 Acres
    • Dimensions: 100 x 200 x 100 x 200
    • Features: Level
    Details
    • Parcel number: 8061 011
    • Zoning: Residental
    • Special conditions: Standard
    • Other equipment: Generator

    Construction

    Type & style
    • Home type: SingleFamily
    • Property subtype: Single Family Residence
    Materials
    • Brick
    • Foundation: Crawl Space
    • Roof: Shingle
    Condition
    • New construction: No
    • Year built: 1965

    Utilities & green energy

    • Sewer: Public Sewer
    • Water: Public, Well
    • Utilities for property: Sewer Available, Water Available
    Green energy
    • Green verification: None

    Community & HOA

    Community
    • Subdivision: Country Club Park
    HOA
    • Has HOA: No
    Location
    • Region: Trent Woods

    Financial & listing details

    • Price per square foot: $165/sqft
    • Tax assessed value: $343,190
    • Annual tax amount: $2,319
    • Date on market: 10/9/2025
    • Cumulative days on market: 8 days
    • Listing agreement: Exclusive Right To Sell
    • Listing terms: Cash,Conventional,VA Loan
    • Road surface type: Paved

    Price history

    DateEventPrice
    2/5/2025Sold$425,000$165/sqft
    Source: Hive MLS #100480717 Report a problem
    12/27/2024Contingent$425,000$165/sqft
    Source: Hive MLS #100480717 Report a problem
    12/19/2024Listed for sale$425,000-8.6%$165/sqft
    Source: Hive MLS #100480717 Report a problem
    11/10/2024Listing removed$465,000$181/sqft
    Source: Hive MLS #100467649 Report a problem
    10/23/2024Price change$465,000-2.1%$181/sqft
    Source: Hive MLS #100467649 Report a problem
    9/27/2024Listed for sale$475,000$185/sqft
    Source: Hive MLS #100467649 Report a problem

    Public tax history

    YearProperty taxesTax assessment
    2025$2,319 +1.8%$371,560 +8.3%
    2024$2,278 +0.5%$343,190
    2023$2,266 $343,190 +78.5%
    2022-- $192,240
    2021$1,535 $192,240
    2020-- $192,240
    2019-- $192,240
    2018-- $192,240
    2017$1,475 $192,240 -15.5%
    2016$1,475 -5.8%$227,540
    2015$1,566 +0.4%$227,540
    2014$1,560 $227,540
    2013-- $227,540
    2012-- $227,540
    2011-- $227,540
    2010-- $227,540 +43%
    2009-- $159,080
    2008-- $159,080
    2007-- $159,080
    2006-- $159,080
    2005-- $159,080
    2004-- $159,080 +8.4%
    2002-- $146,710
    Find assessor info on the county website

    Neighborhood: 28562

    Nearby schools

    GreatSchools rating
    Schools provided by the listing agent
    • Elementary: A. H. Bangert
    • Middle: H. J. MacDonald
    • High: New Bern

    Source: Hive MLS. This data may not be complete. We recommend contacting the local school district to confirm school assignments for this home.

    Get a cash offer in 3 minutes
    Find out how much your home could sell for in as little as 3 minutes with a no-obligation cash offer.
    Estimated market value
    $435,700
    Get a cash offer in 3 minutes
    Find out how much your home could sell for in as little as 3 minutes with a no-obligation cash offer.
    Estimated market value
    $435,700