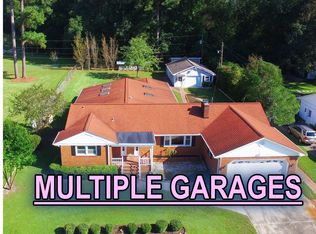
Welcome home to this beautifully updated 2,450-square-foot brick ranch nestled in the highly desirable Trent Woods community. Freshly painted throughout and featuring new floor coverings, this move-in-ready home offers a bright, inviting atmosphere with a thoughtfully designed split-bedroom floor plan that provides both comfort and privacy.
The open-concept layout seamlessly connects the spacious foyer, living room, and dining room, creating an ideal setting for both everyday living and entertaining. A cheerful sunroom fills the home with natural light and offers the perfect place to relax while overlooking the backyard.
The private primary suite is separated from the two guest bedrooms, providing a peaceful retreat. Upstairs, a versatile bonus room offers endless possibilities as a home office, media room, playroom or hobby space.
Additional features include a two-car attached garage, generous storage, and the timeless appeal of low-maintenance brick construction.
Situated in one of the New Bern area's most sought-after communities, this exceptional home combines updated finishes, an outstanding floor plan, and a premier Trent Woods location close to parks, churches, golf, boating, shopping, and downtown New Bern.
Pending
$499,500
5208 Meadowbrook Drive, Trent Woods, NC 28562
3beds
2,451sqft
Single Family Residence
Built in 2000
0.45 Acres Lot
$498,000 Zestimate®
$204/sqft
$-- HOA
What's special
- 9 days |
- 15 |
- 0 |
Zillow last checked:
Listing updated:
Listed by:
STEVE LITTLE 252-671-1997,
COLDWELL BANKER SEA COAST ADVANTAGE
Source: Hive MLS,MLS#: 100591782 Originating MLS: Neuse River Region Association of Realtors
Originating MLS: Neuse River Region Association of RealtorsFacts & features
Interior
Bedrooms & bathrooms
- Bedrooms: 3
- Bathrooms: 2
- Full bathrooms: 2
Rooms
- Room types: Master Bedroom, Bedroom 2, Bedroom 3, Dining Room, Living Room, Sunroom, Family Room, Office
Heating
- Heat Pump, Electric
Cooling
- Heat Pump
Appliances
- Included: Electric Oven, Electric Cooktop, Built-In Microwave, Built-In Electric Oven, Refrigerator, Disposal, Dishwasher, Cooktop
- Laundry: Dryer Hookup, Washer Hookup, In Hall, Laundry Closet
Features
- Walk-in Closet(s), Tray Ceiling(s), Ceiling Fan(s), Walk-in Shower, Eat-in Kitchen, Gas Log, Walk-In Closet(s)
- Flooring: LVT/LVP, Carpet, Laminate
- Basement: None
- Attic: Partially Floored,Walk-In
- Number of fireplaces: 1
- Fireplace features: Gas Log
Interior area
- Total structure area: 2,451
- Total interior livable area: 2,451 sqft
Property
Parking
- Total spaces: 2
- Parking features: Garage Faces Front, Concrete
- Attached garage spaces: 2
Features
- Levels: One and One Half
- Patio & porch: Covered, Front Porch
- Pool features: None
- Fencing: Chain Link,Back Yard
- Has view: Yes
- View description: None
- Waterfront features: None
- Frontage type: See Remarks
Lot
- Size: 0.45 Acres
- Dimensions: 100 x 200 x 100 x 200
- Features: Level, Landscaped
Details
- Parcel number: 8061 010
- Zoning: Resi
- Special conditions: Standard
Construction
Type & style
- Home type: SingleFamily
- Property subtype: Single Family Residence
Materials
- Brick Veneer, Wood Frame
- Foundation: Crawl Space
- Roof: Architectural Shingle
Condition
- New construction: No
- Year built: 2000
Utilities & green energy
- Sewer: Septic Tank
- Water: Public
- Utilities for property: Cable Available, Natural Gas Available, Water Connected
Community & HOA
Community
- Subdivision: Country Club Park
HOA
- Has HOA: No
Location
- Region: Trent Woods
Financial & listing details
- Price per square foot: $204/sqft
- Tax assessed value: $334,010
- Annual tax amount: $2,259
- Date on market: 7/28/2026
- Cumulative days on market: 9 days
- Listing agreement: Exclusive Right To Sell
- Listing terms: Cash,Conventional,FHA,VA Loan
Estimated market value
$498,000
$473,000 - $523,000
$2,492/mo
Price history
| Date | Event | Price |
|---|---|---|
| 7/28/2026 | Pending sale | $499,500$204/sqft |
Source:  Hive MLS #100591782 Report a problem Hive MLS #100591782 Report a problem | ||
| 7/28/2026 | Listed for sale | $499,500$204/sqft |
Source: Hive MLS #100591782 Report a problem | ||
Public tax history
| Year | Property taxes | Tax assessment |
|---|---|---|
| 2025 | $2,259 +1.8% | $334,010 |
| 2024 | $2,219 +0.5% | $334,010 |
| 2023 | $2,207 | $334,010 +55.2% |
| 2022 | -- | $215,150 |
| 2021 | $1,711 | $215,150 |
| 2020 | -- | $215,150 |
| 2019 | $1,692 | $215,150 |
| 2018 | $1,692 +2.8% | $215,150 |
| 2017 | $1,646 | $215,150 -12.1% |
| 2016 | $1,646 -2.1% | $244,770 |
| 2015 | $1,682 | $244,770 |
| 2014 | -- | $244,770 |
| 2013 | -- | $244,770 |
| 2012 | -- | $244,770 |
| 2011 | -- | $244,770 |
| 2010 | -- | $244,770 +25.5% |
| 2009 | -- | $195,060 |
| 2008 | -- | $195,060 |
| 2007 | -- | $195,060 |
| 2006 | -- | $195,060 |
| 2005 | -- | $195,060 |
| 2004 | -- | $195,060 |
| 2002 | -- | $195,060 |
Find assessor info on the county website
Monthly payment
Est. payment
Payment breakdown
Explore the cost of this home by adjusting the details. Changes won't be saved.Climate risks
Neighborhood: 28562
Nearby schools
GreatSchools rating
- 7/10Albert H Bangert ElementaryGrades: K-5Distance: 1.8 mi
- 5/10H J MacDonald MiddleGrades: 6-8Distance: 2.5 mi
- 3/10New Bern HighGrades: 9-12Distance: 1.1 mi
Schools provided by the listing agent
- Elementary: A. H. Bangert
- Middle: H. J. MacDonald
- High: New Bern
Source: Hive MLS. This data may not be complete. We recommend contacting the local school district to confirm school assignments for this home.
- $425,0003 bd3 ba2.5k sqft5206 Meadowbrook Dr, Trent Woods, NC 28562Sold
- $284,5003 bd2 ba1.6k sqft5210 Meadowbrook Dr, Trent Woods, NC 28562Off Market

- $328,3004 bd3 ba140 sqft5204 Meadowbrook Dr, Trent Woods, NC 28562Off Market
- $303,8003 bd2 ba1.3k sqft5212 Meadowbrook Dr, Trent Woods, NC 28562Off Market
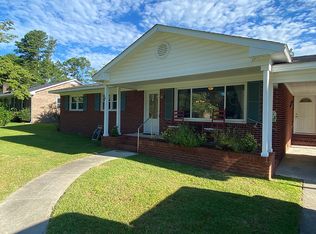
- $355,7003 bd2 ba1.8k sqft5209 Meadowbrook Dr, Trent Woods, NC 28562Off Market
- $390,6003 bd3 ba1.7k sqft5207 Meadowbrook Dr, Trent Woods, NC 28562Off Market
- $59,9503 bd2 ba660 sqft5211 Meadowbrook Dr, Trent Woods, NC 28562Off Market
- $262,4003 bd2 ba1.1k sqft5202 Meadowbrook Dr, Trent Woods, NC 28562Off Market
A local agent can set up tours, give advice and negotiate with sellers.
Similar homes
- $477,0003 bd3 ba2.4k sqft4704 Trent Woods Drive, Trent Woods, NC 28562For Sale

 MLS ID #100581711, Ryan Ayre, Landmark Sotheby's International Realty. Hive MLS
 - $480,0003 bd3 ba2.4k sqft112 Barkside Lane, New Bern, NC 28562For Sale
 MLS ID #100576994, The Donna and Team New Bern, Keller Williams Realty. Hive MLS
 - $455,0004 bd3 ba2.4k sqft1216 Pine Valley Drive, New Bern, NC 28562For Sale
 MLS ID #100584418, DRAKE BRATTON, COLDWELL BANKER SEA COAST ADVANTAGE. Hive MLS
 - $495,0003 bd3 ba2.4k sqft2150 Old Airport Road, New Bern, NC 28562For Sale
 MLS ID #100588540, The Donna and Team New Bern, Keller Williams Realty. Hive MLS
 - $399,9003 bd2 ba1.5k sqft403 W Wilson Creek Drive, Trent Woods, NC 28562For SaleMLS ID #100594662, TAMMY FEREBEE, COLDWELL BANKER SEA COAST ADVANTAGE. Hive MLS
- $465,0003 bd3 ba1.9k sqft3615 Fox Chase Road, Trent Woods, NC 28562For SaleMLS ID #100583465, TAMMY FEREBEE, COLDWELL BANKER SEA COAST ADVANTAGE. Hive MLS
- $325,0003 bd2 ba2.3k sqft4909 Hermitage Road, Trent Woods, NC 28562For SaleMLS ID #100586419, Curtis Gatlin, CCA Real Estate. Hive MLS
- $440,0003 bd4 ba2.7k sqft2513 Hickory Street, New Bern, NC 28562For SaleMLS ID #100579499, BECKY BERRY, Becky Berry Real Estate Inc.. Hive MLS
- $425,0003 bd3 ba2.4k sqft809 Thyme Court, New Bern, NC 28562For SaleMLS ID #100586044, ROWLAND & THE HOME SALES TEAM, Keller Williams Realty. Hive MLS
- $470,0003 bd3 ba2.6k sqft202 Emmen Road, New Bern, NC 28562For SaleMLS ID #100569811, CASSANDRA DIGBY, Keller Williams Realty. Hive MLS
- $575,0003 bd3 ba2.7k sqft113 Kelso Road, New Bern, NC 28562For SaleMLS ID #100591419, Lenny Ward, Re/ward Real Estate. Hive MLS
- $485,5004 bd3 ba2.5k sqft3508 Old Airport Road, New Bern, NC 28562For SaleMLS ID #100556436, Sylvia Minor, Jai & Company Realty. Hive MLS
- $424,9003 bd2 ba2.1k sqft107 Stony Brook Drive, New Bern, NC 28562For SaleMLS ID #100582325, The Donna and Team New Bern, Keller Williams Realty. Hive MLS
- $374,9003 bd4 ba1.9k sqft548 Deer Run Road, New Bern, NC 28562For SaleMLS ID #100574311, Danielle Licavoli, RE/MAX Elite Realty Group. Hive MLS
- $433,0003 bd2 ba2.2k sqft128 Walden Road, New Bern, NC 28562For SaleMLS ID #100563754, Meredith Wilson Real Estate, Keller Williams Realty. Hive MLS
- $425,0003 bd3 ba1.9k sqft3008 Olde Towne Place, New Bern, NC 28562For SaleMLS ID #100569382, MARTHA COOK, COLDWELL BANKER SEA COAST ADVANTAGE. Hive MLS
- $310,0003 bd2 ba2k sqft4802 Meadow Court Drive, New Bern, NC 28562For SaleMLS ID #100569140, NC Coastal Team, RE/MAX Ocean Properties EI. Hive MLS
- $625,0003 bd4 ba3k sqft204 Firestone Court, New Bern, NC 28562For SaleMLS ID #100574908, CELEBRATE NEW BERN HOMES, NorthGroup. Hive MLS
- $630,0004 bd3 ba2.7k sqft101 Oak Hill Lane, New Bern, NC 28562For SaleMLS ID #100583534, The Donna and Team New Bern, Keller Williams Realty. Hive MLS
- $514,9904 bd3 ba2.3k sqft2428 Starling Lane, New Bern, NC 28562New ConstructionMLS ID #100510874, Jennifer Barker King, COLDWELL BANKER SEA COAST ADVANTAGE. Hive MLS
