Skip main navigation
Closed
  • $345,000

    5206 Spruce Pointe Ln, Brunswick, OH 44212

    3beds
    1,640sqft
    Multi Family, Single Family Residence
    Built in 2007
    4,791.6 Square Feet Lot
    $362,800 Zestimate®
    $210/sqft
    $2,424 Estimated rent

    Home value

    $362,800

    $308,000 - $424,000

    $2,424/mo

    Zestimate® history
    Loading
    Loading...

    Owner options

    List your home for rent

    $2,424/mo

    Rent Zestimate®

    Find your next renter with Zillow Rental Manager. Plus, with online applications, you can quickly screen prospective tenants – for free.

    Learn more

    $2,424/mo

    Rent Zestimate®

    Refinance and save

    $2,407/mo

    Est. payment

    Refinancing to a lower rate could help reduce your monthly payments and save thousands over the life of the loan.

    See today's rates

    $2,407/mo

    Est. payment

    Explore your selling options

    Work with a Zillow partner agent

    Leverage their expertise and Zillow's premium Showcase listings to get your home seen by more buyers.

    Get started

    List with your own agent

    Get your home in front of millions of buyers by listing it on Zillow.

    Learn how to do it

    Sell it yourself

    Take full control of how buyers see your home on Zillow by listing For Sale by Owner (FSBO).

    List your home

    What's special

    Cozy patioLarge sun roomLarge open floor planVaulted ceilingsSoaring ceilingsAbundance of natural lightSoaking tub
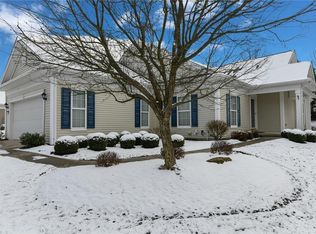
    Welcome to The Arbors of Bridgewater Crossing ranch with many benefits of a planned community conveniently located in Brunswick Hills Township. As you walk through the front door you are met with a large open floor plan with soaring ceilings and an abundance of natural light. The welcoming living room has a ample windows that keep it light and bright. The spacious eat-in kitchen offers generous counter & cabinet space, an ample pantry as well as all appliances. The centrally located kitchen continue on to a large sun room that looks out from your corner lot to a cozy patio framed w/ trees along the back. The primary bedroom at the back of the home boast vaulted ceilings, a spacious walk in closet & a large bathroom which includes a soaking tub & walk in shower. There are 2 more rooms (one room has no closet and can be used as an office or a potential 3rd bedroom),and a 2nd full bath off the entry way, and a large laundry room with a washer, dryer & a laundry tub complete the interior of the home. The laundry is just off of the kitchen and allows easy access from the garage. Snow and Landscaping are taken care of so you have extra time to enjoy the many amenities this community has to offer. This is quality built by Parkview Homes and has all the upgrades and amenities you are looking for! The Arbors at Bridgewater offers a community pool, clubhouse with exercise room, billiards, gazebo, maintenance free living and more all at an affordable monthly fee of just $200! P.S. The County Auditor has it listed as a 2 bedroom, however seller has added a door to a third room and use it as a there- bedroom house . This is NOT 55+ community.

    Zillow last checked:

    Listing updated:

    Listed by:

    Inna Prudinnik innaprudinnik@howardhanna.com330-741-9036,

    Howard Hanna

    Bought with:

    Elizabeth A Zacharias, 2016005775

    Berkshire Hathaway HomeServices Stouffer Realty

    Source: MLS Now,MLS#: 5115320Originating MLS: Akron Cleveland Association of REALTORS

    Facts & features

    Interior

    Bedrooms & bathrooms
    • Bedrooms: 3
    • Bathrooms: 2
    • Full bathrooms: 2
    • Main level bathrooms: 2
    • Main level bedrooms: 3
    Primary bedroom
    • Description: Flooring: Carpet
    • Level: First
    • Dimensions: 14 x 13
    Primary bathroom
    • Description: Flooring: Linoleum
    • Level: First
    Bathroom
    • Description: Flooring: Carpet
    • Level: First
    • Dimensions: 14 x 10
    Bathroom
    • Description: Flooring: Linoleum
    • Level: First
    Bonus room
    • Description: Could be used at 3rd Bedroom,Flooring: Carpet
    • Level: First
    Dining room
    • Description: Flooring: Wood
    • Level: First
    • Dimensions: 11 x 10
    Kitchen
    • Description: Flooring: Wood
    • Level: First
    • Dimensions: 12 x 13
    Laundry
    • Description: Flooring: Linoleum
    • Level: First
    Living room
    • Description: Flooring: Wood
    • Level: First
    • Dimensions: 15 x 16
    Heating
    • Forced Air, Gas
    Cooling
    • Central Air
    Appliances
    • Included: Dryer, Dishwasher, Disposal, Microwave, Range, Refrigerator, Washer
    • Laundry: Main Level
    Features
    • High Ceilings, Open Floorplan, Vaulted Ceiling(s), Walk-In Closet(s), Jetted Tub
    • Basement: None
    • Has fireplace: No
    Interior area
    • Total structure area: 1,640
    • Total interior livable area: 1,640 sqft
    • Finished area above ground: 1,640

    Property

    Parking
    • Parking features: Attached, Garage
    • Attached garage spaces: 2
    Features
    • Levels: One
    • Stories: 1
    • Patio & porch: Patio
    • Has private pool: Yes
    • Pool features: Outdoor Pool, Community
    Lot
    • Size: 4,791 sqft
    Details
    • Parcel number: 00102A14166

    Construction

    Type & style
    • Home type: SingleFamily
    • Architectural style: Cluster Home,Ranch
    • Property subtype: Multi Family, Single Family Residence
    Materials
    • Vinyl Siding
    • Foundation: Slab
    • Roof: Asphalt,Fiberglass
    Condition
    • Year built: 2007

    Utilities & green energy

    • Sewer: Public Sewer
    • Water: Public

    Community & neighborhood

    Community
    • Community features: Clubhouse, Fitness, Sidewalks, Pool
    Location
    • Region: Brunswick
    • Subdivision: Arbors Of Bridgewater Crossing Sub Ph 2

    HOA & financial

    HOA
    • Has HOA: Yes
    • HOA fee: $200 monthly
    • Services included: Common Area Maintenance, Insurance, Maintenance Grounds, Recreation Facilities, Reserve Fund, Snow Removal
    • Association name: Arbors Of Bridgewater

    Other

    Other facts
    • Listing agreement: Exclusive Right To Sell
    • Listing terms: Cash,Conventional,FHA,VA Loan

    Price history

    DateEventPrice
    5/29/2025Sold$345,000-1.4%$210/sqft
    Source: Public Record Report a problem
    4/22/2025Pending sale$350,000$213/sqft
    Source: MLS Now #5115320 Report a problem
    4/17/2025Listed for sale$350,000+20.7%$213/sqft
    Source: MLS Now #5115320 Report a problem
    5/13/2024Sold$290,000+7.3%$177/sqft
    Source: MLS Now #5018398 Report a problem
    10/31/2023Sold$270,300-6.8%$165/sqft
    Source: Public Record Report a problem
    1/24/2023Listing removed--
    Source: MLS Now #4355966 Report a problem
    1/24/2023Listed for sale$290,000$177/sqft
    Source: MLS Now #4355966 Report a problem
    8/24/2022Pending sale$290,000$177/sqft
    Source: MLS Now #4355966 Report a problem
    8/14/2022Listed for sale$290,000$177/sqft
    Source: MLS Now #4355966 Report a problem
    5/31/2022Pending sale$290,000$177/sqft
    Source: MLS Now #4355966 Report a problem
    5/25/2022Listed for sale$290,000$177/sqft
    Source: MLS Now #4355966 Report a problem
    3/30/2022Pending sale$290,000$177/sqft
    Source: MLS Now #4355966 Report a problem
    3/17/2022Listed for sale$290,000$177/sqft
    Source: MLS Now #4355966 Report a problem

    Public tax history

    YearProperty taxesTax assessment
    2025$5,401 +8.9%$102,960 +19.6%
    2024$4,961 +6.2%$86,070
    2023$4,670 -6.2%$86,070
    2022$4,977 +33.8%$86,070 +28%
    2021$3,720 $67,240
    2020$3,720 0%$67,240
    2019$3,721 +1.2%$67,240 +5.2%
    2018$3,675 -0.1%$63,910
    2017$3,679 +0.1%$63,910
    2016$3,677 +10.4%$63,910 +10%
    2015$3,330 +0.2%$58,100
    2014$3,322 -0.2%$58,100
    2013$3,328 -8%$58,100 -11.5%
    2012$3,618 +1.6%$65,670
    2011$3,563 -0.8%$65,670
    2010$3,592 -3.8%$65,670 -8.9%
    2009$3,732 -2%$72,120
    2008$3,808 +253.9%$72,120 +257.7%
    2007$1,076 +40.6%$20,160 +43.8%
    2006$765 +9.1%$14,020
    2005$701 $14,020

    Find assessor info on the county website

    Neighborhood: 44212

    Nearby schools

    GreatSchools rating
    Schools provided by the listing agent
    • District: Brunswick CSD - 5202

    Source: MLS Now. This data may not be complete. We recommend contacting the local school district to confirm school assignments for this home.

    Get a cash offer in 3 minutes
    Find out how much your home could sell for in as little as 3 minutes with a no-obligation cash offer.
    Estimated market value
    $362,800
    Get a cash offer in 3 minutes
    Find out how much your home could sell for in as little as 3 minutes with a no-obligation cash offer.
    Estimated market value
    $362,800