Skip main navigation
Sold for $459,900
  • $459,900

    5206 Thornwood Ct, South Chesterfield, VA 23803

    4beds
    2,442sqft
    Single Family Residence
    Built in 1996
    1.46 Acres Lot
    $474,500 Zestimate®
    $188/sqft
    $3,071 Estimated rent

    Home value

    $474,500

    $441,000 - $508,000

    $3,071/mo

    Zestimate® history
    Loading
    Loading...

    Owner options

    List your home for rent

    $3,071/mo

    Rent Zestimate®

    Find your next renter with Zillow Rental Manager. Plus, with online applications, you can quickly screen prospective tenants – for free.

    Learn more

    $3,071/mo

    Rent Zestimate®

    Refinance and save

    $2,740/mo

    Est. payment

    Refinancing to a lower rate could help reduce your monthly payments and save thousands over the life of the loan.

    See today's rates

    $2,740/mo

    Est. payment

    Explore your selling options

    Work with a Zillow partner agent

    Leverage their expertise and Zillow's premium Showcase listings to get your home seen by more buyers.

    Get started

    List with your own agent

    Get your home in front of millions of buyers by listing it on Zillow.

    Learn how to do it

    Sell it yourself

    Take full control of how buyers see your home on Zillow by listing For Sale by Owner (FSBO).

    List your home

    What's special

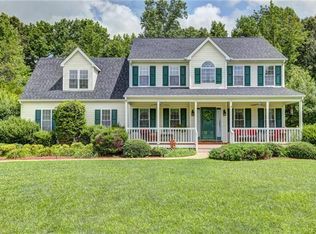
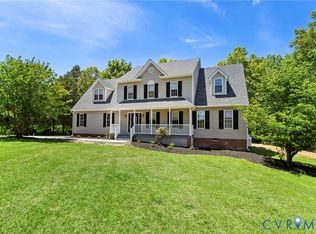
    Sparkling saltwater poolDetached storage shedsFully fenced backyardCozy home office nookCharming front porchExpansive rear deckHardwood floors
    Welcome to 5206 Thornwood Ct! This beautiful 2-story home offers over 2,400 square feet of living space with 4 bedrooms, 2.5 baths, and thoughtful updates throughout. Inside, you’ll find formal living and dining rooms with hardwood floors, an updated kitchen with stainless steel appliances, and a cozy home office nook — perfect for today’s lifestyle. The finished garage space adds even more flexibility for work, play, or storage. Upstairs, the large primary suite features a private bath with double vanities and a walk-in closet. Three additional well-sized bedrooms share a full hall bath, giving everyone their own space. Outside, enjoy your own private retreat with a charming front porch, expansive rear deck, sparkling saltwater pool with a new liner and pump, detached storage sheds, and a fully fenced backyard that backs up to a pond (not on this property). Major updates include a new HVAC unit, new well pump and water softener system, and a roof that is approximately 10 years old — giving you peace of mind for years to come. Nestled on nearly 1.5 acres on a quiet cul-de-sac street, this well-maintained home is move-in ready and waiting for its next owners to create lasting memories.

    Zillow last checked:

    Listing updated:

    Listed by:

    Samantha Tyler Anger 804-895-1882,

    Tyler Realty Group

    Bought with:

    April Lopashanski, 0225100165

    Real Broker LLC

    Source: CVRMLS,MLS#: 2524624MLS LogoOriginating MLS: Central Virginia Regional MLS

    Facts & features

    Interior

    Bedrooms & bathrooms
    • Bedrooms: 4
    • Bathrooms: 3
    • Full bathrooms: 2
    • 1/2 bathrooms: 1
    Other
    • Description: Tub & Shower
    • Level: Second
    Half bath
    • Level: First
    Heating
    • Electric, Zoned
    Cooling
    • Electric, Zoned
    Appliances
    • Included: Electric Water Heater
    • Laundry: Dryer Hookup
    Features
    • Dining Area, Granite Counters
    • Flooring: Partially Carpeted, Wood
    • Basement: Crawl Space
    • Attic: Pull Down Stairs
    • Number of fireplaces: 1
    • Fireplace features: Gas
    Interior area
    • Total interior livable area: 2,442 sqft
    • Finished area above ground: 2,442
    • Finished area below ground: 0

    Property

    Parking
    • Parking features: Off Street
    Features
    • Levels: Two
    • Stories: 2
    • Patio & porch: Front Porch, Porch
    • Exterior features: Porch
    • Pool features: In Ground, Pool
    • Fencing: Back Yard,Fenced,Privacy
    Lot
    • Size: 1.46 Acres
    • Features: Dead End
    Details
    • Parcel number: 786628830300000
    • Zoning description: R88

    Construction

    Type & style
    • Home type: SingleFamily
    • Architectural style: Two Story
    • Property subtype: Single Family Residence
    Materials
    • Frame, Vinyl Siding
    • Roof: Shingle
    Condition
    • Resale
    • New construction: No
    • Year built: 1996

    Utilities & green energy

    • Sewer: Septic Tank
    • Water: Well

    Community & HOA

    Community
    • Subdivision: Elko Farms
    Location
    • Region: South Chesterfield

    Financial & listing details

    • Price per square foot: $188/sqft
    • Tax assessed value: $406,900
    • Annual tax amount: $3,560
    • Date on market: 1/18/2026
    • Ownership: Individuals
    • Ownership type: Sole Proprietor

    Price history

    DateEventPrice
    10/8/2025Sold$459,900$188/sqft
    Source: CVRMLS #2524624 Report a problem
    9/5/2025Pending sale$459,900$188/sqft
    Source: CVRMLS #2524624 Report a problem
    9/2/2025Listed for sale$459,900+73.5%$188/sqft
    Source: CVRMLS #2524624 Report a problem
    4/22/2016Sold$265,000-1.3%$109/sqft
    Source: CVRMLS #1524474 Report a problem
    8/30/2015Listed for sale$268,500+43.2%$110/sqft
    Source: Ingram & Assoc Chester #1524474 Report a problem
    2/25/2011Sold$187,500-5.8%$77/sqft
    Source: Public Record Report a problem
    2/24/2011Listed for sale$199,000$81/sqft
    Source: Long & Foster Realtors #1036711 Report a problem
    1/9/2011Listing removed$199,000$81/sqft
    Source: Long & Foster Real Estate #1036711 Report a problem
    12/11/2010Listed for sale$199,000+40.6%$81/sqft
    Source: Long & Foster Real Estate #1036711 Report a problem
    11/27/1996Sold$141,500$58/sqft
    Source: Public Record Report a problem

    Public tax history

    YearProperty taxesTax assessment
    2025$3,621 +1.7%$406,900 +2.9%
    2024$3,560 +7.5%$395,600 +8.7%
    2023$3,312 +5.4%$364,000 +6.6%
    2022$3,142 +12.8%$341,500 +16.4%
    2021$2,786 +2.9%$293,300 +2.9%
    2020$2,708 +2.8%$285,100 +2.8%
    2019$2,635 +1.8%$277,400 +3.8%
    2018$2,589 +21.9%$267,300 +9.8%
    2017$2,124 $243,500 +6.3%
    2016$2,124 +2.7%$229,100 +7.7%
    2015$2,068 $212,800
    2014$2,068 $212,800 +6.2%
    2013-- $200,400 -1.5%
    2012-- $203,500 -1.5%
    2011-- $206,500 -3.9%
    2010-- $214,900 -3.7%
    2009-- $223,100 -10.5%
    2008-- $249,200 +9.8%
    2007-- $226,900 +41.1%
    2005-- $160,800 +1.9%
    2004-- $157,800 +1.3%
    2003-- $155,800 +4.8%
    2002-- $148,600 +1.9%
    2001-- $145,800
    Find assessor info on the county website

    Neighborhood: 23803

    Nearby schools

    GreatSchools rating
    Schools provided by the listing agent
    • Elementary: Ettrick
    • Middle: Matoaca
    • High: Matoaca

    Source: CVRMLS. This data may not be complete. We recommend contacting the local school district to confirm school assignments for this home.

    Get a cash offer in 3 minutes
    Find out how much your home could sell for in as little as 3 minutes with a no-obligation cash offer.
    Estimated market value
    $474,500
    Get a cash offer in 3 minutes
    Find out how much your home could sell for in as little as 3 minutes with a no-obligation cash offer.
    Estimated market value
    $474,500