Set on a private 2.75+ acre lot in South Chesterfield, this fully remodeled home offers the perfect blend of space, style, and convenience. A full covered front porch welcomes you inside, where hardwood floors run throughout the first floor and beautifully updated living spaces unfold throughout more than 2,300 square feet. Formal living and dining rooms feature custom trim details and create an inviting setting for both everyday living and entertaining. The renovated kitchen is the heart of the home, complete with quartz countertops, new appliances, and an open layout overlooking the family room with a gas fireplace and direct access to the brand new rear porch, partially covered for year-round enjoyment.
Upstairs, the spacious primary suite offers dual walk-in closets and a beautifully updated en suite bath featuring a large soaking tub and fully tiled shower. Three additional bedrooms provide ample closet space and share a well-appointed hall bath. The home features both an attached two-car garage and a conditioned detached two-car garage with finished flex space above, offering endless possibilities for a home office, gym, studio, or guest retreat—plus plenty of room for storage, hobbies, or workshop space. Surrounded by privacy yet conveniently located near area shopping, dining, and major routes. 5219 Thornwood Court offers the rare combination of acreage, updates, and functionality.
Sold for $525,000
$525,000
5219 Thornwood Ct, South Chesterfield, VA 23803
4beds
2,382sqft
Single Family Residence
Built in 1997
2.79 Acres Lot
$528,300 Zestimate®
$220/sqft
$2,794 Estimated rent
Home value
$528,300
$502,000 - $560,000
$2,794/mo
Zestimate® history
Owner options
List your home for rent
$2,794/mo
Rent Zestimate®
Find your next renter with Zillow Rental Manager. Plus, with online applications, you can quickly screen prospective tenants – for free.
$2,794/mo
Rent Zestimate®
Refinance and save
$3,164/mo
Est. payment
Refinancing to a lower rate could help reduce your monthly payments and save thousands over the life of the loan.
$3,164/mo
Est. payment
Explore your selling options
Work with a Zillow partner agent
Leverage their expertise and Zillow's premium Showcase listings to get your home seen by more buyers.
Get startedList with your own agent
Get your home in front of millions of buyers by listing it on Zillow.
Learn how to do itSell it yourself
Take full control of how buyers see your home on Zillow by listing For Sale by Owner (FSBO).
List your homeWhat's special
Gas fireplaceWell-appointed hall bathAttached two-car garageBeautifully updated living spacesCustom trim detailsSurrounded by privacyFully remodeled home
Zillow last checked:
Listing updated:
Listed by:
Carla Otero Gonzalez (804)502-6426,
Long & Foster REALTORS,
Kyle Yeatman 804-516-6413,
Long & Foster REALTORS
Bought with:
Kallie Niedhammer, 0225275089
Keeton & Co Real Estate
Source: CVRMLS,MLS#: 2613563 Originating MLS: Central Virginia Regional MLS
Originating MLS: Central Virginia Regional MLSFacts & features
Interior
Bedrooms & bathrooms
- Bedrooms: 4
- Bathrooms: 3
- Full bathrooms: 2
- 1/2 bathrooms: 1
Rooms
- Room types: Center Hall
Primary bedroom
- Description: Carpet, Dual Walk-In Closet, En Suite Bath
- Level: Second
- Dimensions: 22.0 x 22.0
Bedroom 2
- Description: Carpet, closet space
- Level: Second
- Dimensions: 15.0 x 11.9
Bedroom 3
- Description: Carpet, 2 closet spaces
- Level: Second
- Dimensions: 22.0 x 13.9
Bedroom 4
- Description: Carpet, 2 closet spaces
- Level: Second
- Dimensions: 12.0 x 12.0
Additional room
- Description: Finished flex space above detached garage
- Level: Second
- Dimensions: 0 x 0
Dining room
- Description: Hardwood floors, custom crown molding and trim
- Level: First
- Dimensions: 14.0 x 11.0
Family room
- Description: Hardwood floors, gas fireplace, open to kitchen
- Level: First
- Dimensions: 16.0 x 13.6
Other
- Description: Tub & Shower
- Level: Second
Half bath
- Level: First
Kitchen
- Description: Hardwood floors, quartz counters, stainless apps
- Level: First
- Dimensions: 15.8 x 13.6
Laundry
- Description: Hardwood floors, storage cabinets, W/D hookup
- Level: First
- Dimensions: 7.0 x 6.0
Living room
- Description: Hardwood floors, custom crown molding
- Level: First
- Dimensions: 15.0 x 11.0
Heating
- Electric, Heat Pump
Cooling
- Heat Pump
Appliances
- Included: Dishwasher, Electric Cooking, Disposal, Microwave, Oven, Refrigerator
- Laundry: Washer Hookup, Dryer Hookup
Features
- Ceiling Fan(s), Dining Area, Separate/Formal Dining Room, Fireplace, Granite Counters, Bath in Primary Bedroom, Walk-In Closet(s)
- Flooring: Carpet
- Basement: Crawl Space
- Attic: Pull Down Stairs
- Number of fireplaces: 1
- Fireplace features: Gas
Interior area
- Total interior livable area: 2,382 sqft
- Finished area above ground: 2,382
- Finished area below ground: 0
Property
Parking
- Total spaces: 4
- Parking features: Attached, Driveway, Detached, Garage, Oversized, Paved
- Attached garage spaces: 4
- Has uncovered spaces: Yes
Features
- Levels: Two
- Stories: 2
- Patio & porch: Rear Porch, Deck
- Exterior features: Deck, Storage, Shed, Paved Driveway
- Pool features: None
- Fencing: None
Lot
- Size: 2.79 Acres
Details
- Additional structures: Garage Apartment
- Parcel number: 786627248900000
- Zoning description: R88
- Special conditions: Corporate Listing
Construction
Type & style
- Home type: SingleFamily
- Architectural style: Two Story
- Property subtype: Single Family Residence
Materials
- Drywall, Frame, Vinyl Siding
- Roof: Composition,Shingle
Condition
- Resale
- New construction: No
- Year built: 1997
Utilities & green energy
- Sewer: Septic Tank
- Water: Well
Community & HOA
Community
- Subdivision: Elko Farms
Location
- Region: South Chesterfield
Financial & listing details
- Price per square foot: $220/sqft
- Tax assessed value: $462,500
- Annual tax amount: $3,974
- Date on market: 6/22/2026
- Ownership: Corporate
- Ownership type: Corporation
Price history
| Date | Event | Price |
|---|---|---|
| 6/24/2026 | Sold | $525,000$220/sqft |
Source:  CVRMLS #2613563 Report a problem CVRMLS #2613563 Report a problem | ||
| 5/22/2026 | Pending sale | $525,000$220/sqft |
Source: CVRMLS #2613563 Report a problem | ||
| 5/20/2026 | Listed for sale | $525,000+37.3%$220/sqft |
Source: CVRMLS #2613563 Report a problem | ||
| 3/30/2026 | Sold | $382,500$161/sqft |
Source: Public Record Report a problem | ||
Public tax history
| Year | Property taxes | Tax assessment |
|---|---|---|
| 2025 | $3,975 +1.4% | $446,600 +2.6% |
| 2024 | $3,919 +7.3% | $435,400 +8.4% |
| 2023 | $3,654 +5.2% | $401,500 +6.4% |
| 2022 | $3,472 +13.4% | $377,400 +17.1% |
| 2021 | $3,063 +4% | $322,400 +4% |
| 2020 | $2,945 +2.1% | $310,000 +2.1% |
| 2019 | $2,885 +3% | $303,700 +4.8% |
| 2018 | $2,802 +11.6% | $289,700 +9.4% |
| 2017 | $2,511 | $264,700 +2.2% |
| 2016 | $2,511 +7.5% | $259,000 +7.6% |
| 2015 | $2,336 | $240,700 |
| 2014 | $2,336 | $240,700 -2.1% |
| 2013 | -- | $245,800 -0.8% |
| 2012 | -- | $247,700 -1.5% |
| 2011 | -- | $251,400 -3.1% |
| 2010 | -- | $259,400 -4.7% |
| 2009 | -- | $272,300 -9.2% |
| 2008 | -- | $300,000 +7.5% |
| 2007 | -- | $279,100 +50.6% |
| 2005 | -- | $185,300 +1.8% |
| 2004 | -- | $182,000 +1.2% |
| 2003 | -- | $179,800 +4.7% |
| 2002 | -- | $171,700 +1.9% |
| 2001 | -- | $168,500 |
Find assessor info on the county website
Neighborhood: 23803
Nearby homes
- $440,0005 bd4 ba2.6k sqft5211 Thornwood Ct, South Chesterfield, VA 23803Sold

- $417,5004 bd2 ba1.8k sqft5218 Thornwood Ct, South Chesterfield, VA 23803Off Market
- $491,7004 bd3 ba2.1k sqft5212 Thornwood Ct, South Chesterfield, VA 23803Off Market
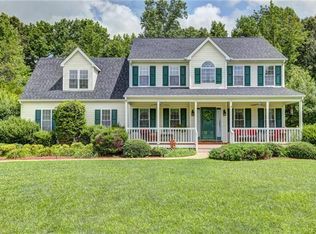
- $569,1004 bd2 ba2.7k sqft5205 Thornwood Ct, South Chesterfield, VA 23803Off Market
- $459,9004 bd3 ba2.4k sqft5206 Thornwood Ct, South Chesterfield, VA 23803Sold
- $420,2003 bd2 ba1.7k sqft5201 Thornwood Ct, South Chesterfield, VA 23803Off Market
- $599,2744 bd3 ba2.5k sqft17424 Thornwood Ln, South Chesterfield, VA 23803Sold
- $500,0004 bd3 ba2.2k sqft17425 Simmons Branch Ter, Chesterfield, VA 23838Sold
Nearby schools
GreatSchools rating
- 6/10Ettrick Elementary SchoolGrades: PK-5Distance: 3.5 mi
- 4/10Matoaca Middle SchoolGrades: 6-8Distance: 2.1 mi
- 4/10Matoaca High SchoolGrades: 9-12Distance: 0.6 mi
Schools provided by the listing agent
- Elementary: Ettrick
- Middle: Matoaca
- High: Matoaca
Source: CVRMLS. This data may not be complete. We recommend contacting the local school district to confirm school assignments for this home.
Get a cash offer in 3 minutes
Find out how much your home could sell for in as little as 3 minutes with a no-obligation cash offer.
Estimated market value
$528,300
Get a cash offer in 3 minutes
Find out how much your home could sell for in as little as 3 minutes with a no-obligation cash offer.
Estimated market value
$528,300
- Virginia
- Chesterfield County
- Petersburg
- 23803
- 5219 Thornwood Ct
