This inviting 3-bedroom, 2-bathroom ranch in Prairie Village offers the perfect blend of style and convenience. Featuring an open floor plan, the living room seamlessly connects to an updated kitchen with ample storage, a large kitchen island, and a spacious dining area, ideal for entertaining and everyday living. The oversized garage offers plenty of room for parking and projects, while the privacy-fenced backyard provides an expansive space for outdoor activities. Whether you’re hosting gatherings or enjoying quiet moments, this home has the perfect setup. The lower level offers tons of potential, with a framed rec room that’s just waiting to be finished, plus a second full bathroom for added convenience. Just minutes away from downtown OP, PV Shops, Corinth Square, and parks, this home offers both a peaceful setting and easy access to everything you need. Don’t miss out on the opportunity to make this wonderful home yours!
Sold
Zillow last checked:
Listing updated:
Bought with:
Kyle Talbot, 2022046873
KW KANSAS CITY METRO
Source: Heartland MLS as distributed by MLS GRID,MLS#: 2513056
Price history
| Date | Event | Price |
|---|---|---|
| 12/3/2024 | Sold | -- |
Source:  Heartland MLS as distributed by MLS GRID #2513056 Report a problem Heartland MLS as distributed by MLS GRID #2513056 Report a problem | ||
| 10/31/2024 | Pending sale | $375,000$318/sqft |
Source: Heartland MLS as distributed by MLS GRID #2513056 Report a problem | ||
| 10/4/2024 | Listed for sale | $375,000+5.6%$318/sqft |
Source: Heartland MLS as distributed by MLS GRID #2513056 Report a problem | ||
| 3/11/2022 | Sold | -- |
Source: Heartland MLS as distributed by MLS GRID #2358587 Report a problem | ||
| 2/13/2022 | Pending sale | $355,000$301/sqft |
Source:  ReeceNichols Real Estate #2358587 Report a problem ReeceNichols Real Estate #2358587 Report a problem | ||
| 2/13/2022 | Contingent | $355,000$301/sqft |
Source: Heartland MLS as distributed by MLS GRID #2358587 Report a problem | ||
| 2/2/2022 | Listed for sale | $355,000$301/sqft |
Source: Heartland MLS as distributed by MLS GRID #2358587 Report a problem | ||
| 1/28/2022 | Pending sale | $355,000$301/sqft |
Source: ReeceNichols Real Estate #2358587 Report a problem | ||
| 1/28/2022 | Contingent | $355,000$301/sqft |
Source: Heartland MLS as distributed by MLS GRID #2358587 Report a problem | ||
| 1/26/2022 | Price change | $355,000-5.3%$301/sqft |
Source: Heartland MLS as distributed by MLS GRID #2358587 Report a problem | ||
| 12/18/2021 | Price change | $375,000-5.1%$318/sqft |
Source: Heartland MLS as distributed by MLS GRID #2358587 Report a problem | ||
| 12/16/2021 | Listed for sale | $395,000+46.6%$335/sqft |
Source: Heartland MLS as distributed by MLS GRID #2358587 Report a problem | ||
| 11/30/2020 | Sold | -- |
Source: Heartland MLS as distributed by MLS GRID #2227813 Report a problem | ||
| 11/5/2020 | Pending sale | $269,500$229/sqft |
Source: NextHome Gadwood Group #2227813 Report a problem | ||
| 10/13/2020 | Price change | $269,500-3.7%$229/sqft |
Source: NextHome Gadwood Group #2227813 Report a problem | ||
| 10/1/2020 | Listed for sale | $279,999+50.5%$238/sqft |
Source: NextHome Gadwood Group #2227813 Report a problem | ||
| 3/20/2020 | Sold | -- |
Source: Agent Provided Report a problem | ||
| 3/7/2020 | Pending sale | $186,000$158/sqft |
Source: ReeceNichols - Town Center #2208333 Report a problem | ||
| 3/6/2020 | Listed for sale | $186,000$158/sqft |
Source: ReeceNichols - Town Center #2208333 Report a problem | ||
Nearby homes
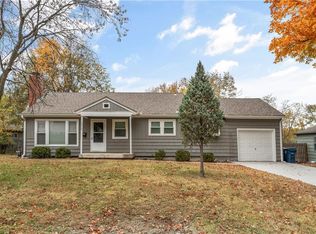
Get a cash offer in 3 minutes
Find out how much your home could sell for in as little as 3 minutes with a no-obligation cash offer.
Estimated market value
$394,400
