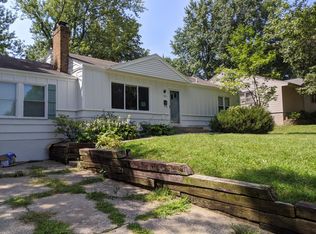
Welcome Home! This adorable Prairie Village ranch is located in an adorable neighborhood and located just minutes from both Downtown Overland Park and the shops of Prairie Villag offering all that you could need within minutes. With 3 bedrooms, a luxury bathroom with heated floors, heated + jetted oversized tub and large cabinet great for storage this could be the perfect home for you. The kitchen is larger than a lot in the area and offers you lots of storage, coveted counterspace and a double oven and gas range. Plus, the full basement provides even more storage with built in shelves and workbench or possibilities of use- this is one you won't want to miss. The large flat backyard and extra driveway space on the West side of the home is great for entertaining and enjoying the upcoming fall activities. With a newer roof, furnace, water heater, windows, gutter guards and refinished hardwoods- this home has had all the work done already. All it's missing is a new owner to move in- this could be the one you've been waiting for!
Sold
Zillow last checked:
Listing updated:
Bought with:
Jodie Brethour, SP00221830
Compass Realty Group
Source: Heartland MLS as distributed by MLS GRID,MLS#: 2565286
Price history
| Date | Event | Price |
|---|---|---|
| 10/10/2025 | Sold | -- |
Source:  Heartland MLS as distributed by MLS GRID #2565286 Report a problem Heartland MLS as distributed by MLS GRID #2565286 Report a problem | ||
| 9/8/2025 | Contingent | $385,000$357/sqft |
Source: Heartland MLS as distributed by MLS GRID #2565286 Report a problem | ||
| 8/19/2025 | Price change | $385,000-2.5%$357/sqft |
Source: Heartland MLS as distributed by MLS GRID #2565286 Report a problem | ||
| 8/8/2025 | Price change | $395,000-1.3%$366/sqft |
Source: Heartland MLS as distributed by MLS GRID #2565286 Report a problem | ||
| 7/29/2025 | Listed for sale | $400,000+23.1%$371/sqft |
Source: Heartland MLS as distributed by MLS GRID #2565286 Report a problem | ||
| 4/19/2022 | Sold | -- |
Source: Heartland MLS as distributed by MLS GRID #45001_2364395 Report a problem | ||
| 3/27/2022 | Pending sale | $325,000$301/sqft |
Source: Heartland MLS as distributed by MLS GRID #2364395 Report a problem | ||
| 3/25/2022 | Listed for sale | $325,000$301/sqft |
Source: Heartland MLS as distributed by MLS GRID #2364395 Report a problem | ||
| 10/7/2009 | Sold | -- |
Source: Agent Provided Report a problem | ||
Nearby homes
- $328,9003 bd2 ba1.3k sqft5211 W 76th St, Prairie Village, KS 66208Off Market
- $318,4003 bd1 ba1.1k sqft5203 W 76th St, Prairie Village, KS 66208Off Market
- $301,5003 bd1 ba1.3k sqft5206 W 76th Ter, Prairie Village, KS 66208Off Market
- $302,6003 bd1 ba1k sqft5121 W 76th St, Prairie Village, KS 66208Off Market
Get a cash offer in 3 minutes
Find out how much your home could sell for in as little as 3 minutes with a no-obligation cash offer.
Estimated market value
$385,700
