Skip main navigation
Sold
  • Price Unknown

    5206 W 98th Ter, Overland Park, KS 66207

    3beds
    3,576sqft
    Single Family Residence
    Built in 1960
    0.68 Acres Lot
    $825,000 Zestimate®
    $--/sqft
    $4,349 Estimated rent

    Home value

    $825,000

    $767,000 - $891,000

    $4,349/mo

    Zestimate® history
    Loading
    Loading...

    Owner options

    List your home for rent

    $4,349/mo

    Rent Zestimate®

    Find your next renter with Zillow Rental Manager. Plus, with online applications, you can quickly screen prospective tenants – for free.

    Learn more

    $4,349/mo

    Rent Zestimate®

    Refinance and save

    $500/mo

    Est. payment

    Refinancing to a lower rate could help reduce your monthly payments and save thousands over the life of the loan.

    See today's rates

    $500/mo

    Est. payment

    Explore your selling options

    Work with a Zillow partner agent

    Leverage their expertise and Zillow's premium Showcase listings to get your home seen by more buyers.

    Get started

    List with your own agent

    Get your home in front of millions of buyers by listing it on Zillow.

    Learn how to do it

    Sell it yourself

    Take full control of how buyers see your home on Zillow by listing For Sale by Owner (FSBO).

    List your home

    What's special

    Classic woodworkWall of windowsInground poolHeated tile floorsHuge walk-in closetsBrick pathYear-round oasis
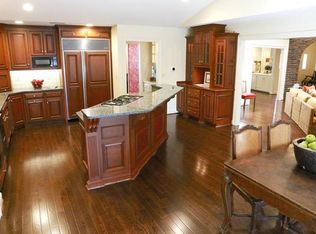
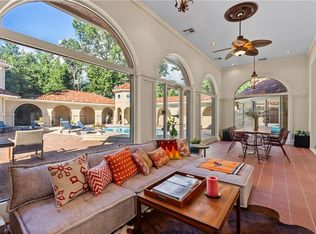
    Welcome Home! This spacious 3 BR true ranch has been lovingly cared for by the same family for 45 years. It boasts hardwoods throughout and classic woodwork, along with a slate entryway. The eat-in kitchen is complete with a gas range and solid surface countertops. Tons of built-in cabinetry provide ample storage, and the open floorplan allows for family get-togethers. The updated master bath features a jetted tub and separate shower. along with heated tile floors. Two huge walk-in closets and floor to ceiling storage cabinets complete the ensuite. Patio door from the master allows for coffee on the deck. The wall of windows along the back of the house lets in the sunshine and offers beautiful views of the inground pool. Wander the brick path around the yard to the cutest little garden shed, perfect for potting, storage or a getaway. Nicely landscaped in every corner, this backyard provides a year-round oasis for gatherings or just to relax. Full basement is finished with a small wet bar but still provides lots of storage. Easy highway access, and close to Meadowbrook Park, shopping and good eats. OPEN SATURDAY 2/1 11 AM-2 PM.

    Zillow last checked:

    Listing updated:

    Listed by:

    Shannon Cambiano 816-805-6384,

    ReeceNichols- Leawood Town Center

    Bought with:

    Non MLS

    Non-MLS Office

    Source: Heartland MLS as distributed by MLS GRID,MLS#: 2527310MLS Logo

    Facts & features

    Interior

    Bedrooms & bathrooms
    • Bedrooms: 3
    • Bathrooms: 3
    • Full bathrooms: 2
    • 1/2 bathrooms: 1
    Primary bedroom
    • Level: First
    Bedroom 2
    • Level: First
    Bedroom 3
    • Level: First
    Dining room
    • Level: First
    Family room
    • Level: First
    Kitchen
    • Level: First
    Laundry
    • Level: First
    Living room
    • Level: First
    Recreation room
    • Level: Lower
    Heating
    • Forced Air, Heat Pump
    Cooling
    • Electric
    Appliances
    • Laundry: Laundry Room, Main Level
    Features
    • Cedar Closet, Ceiling Fan(s), Vaulted Ceiling(s), Walk-In Closet(s), Wet Bar
    • Flooring: Ceramic Tile, Slate, Wood
    • Doors: Storm Door(s)
    • Windows: Window Coverings
    • Basement: Crawl Space,Finished,Full,Interior Entry
    • Number of fireplaces: 2
    • Fireplace features: Gas, Gas Starter, Great Room, Living Room, Wood Burning
    Interior area
    • Total structure area: 3,576
    • Total interior livable area: 3,576 sqft
    • Finished area above ground: 2,684
    • Finished area below ground: 892

    Property

    Parking
    • Total spaces: 2
    • Parking features: Attached, Garage Door Opener, Garage Faces Side
    • Attached garage spaces: 2
    Features
    • Has private pool: Yes
    • Pool features: In Ground
    • Fencing: Privacy,Wood
    Lot
    • Size: 0.68 Acres
    • Dimensions: 29611
    • Features: City Limits, Estate Lot
    Details
    • Parcel number: NP020000040012

    Construction

    Type & style
    • Home type: SingleFamily
    • Architectural style: Traditional
    • Property subtype: Single Family Residence
    Materials
    • Board & Batten Siding, Brick Trim, Cedar
    • Roof: Composition
    Condition
    • Year built: 1960

    Utilities & green energy

    • Sewer: Public Sewer
    • Water: Public

    Community & HOA

    Community
    • Subdivision: Apple Valley Estates
    HOA
    • Has HOA: Yes
    • HOA fee: $500 annually
    • HOA name: Apple Valley Estates HOA
    Location
    • Region: Overland Park

    Financial & listing details

    • Tax assessed value: $828,700
    • Annual tax amount: $8,474
    • Date on market: 1/30/2025
    • Listing terms: Cash,Conventional,VA Loan
    • Ownership: Private

    Price history

    DateEventPrice
    3/25/2025Sold--
    Source: Heartland MLS as distributed by MLS GRID #2527310 Report a problem
    2/3/2025Pending sale$800,000$224/sqft
    Source: Heartland MLS as distributed by MLS GRID #2527310 Report a problem
    1/30/2025Listed for sale$800,000$224/sqft
    Source: Heartland MLS as distributed by MLS GRID #2527310 Report a problem

    Public tax history

    YearProperty taxesTax assessment
    2025$9,297 +9.7%$95,301 +10.3%
    2024$8,474 +1%$86,377 +1.6%
    2023$8,390 +8.4%$85,043 +7.7%
    2022$7,737 $78,971 +16.4%
    2021-- $67,862 +4.2%
    2020$6,660 $65,148 +12.2%
    2019-- $58,052 +6.4%
    2018-- $54,556 +0.5%
    2017$5,661 +6.7%$54,280 +8.4%
    2016$5,308 +8.4%$50,071 +6.4%
    2015$4,894 +6%$47,058 +4.2%
    2013$4,619 +0%$45,149 -0.9%
    2012$4,618 +2.8%$45,540
    2010$4,492 +895.6%$45,540 -2.1%
    2009$451 -90.1%$46,494 -1.7%
    2008$4,565 -0.2%$47,276 -0.8%
    2007$4,576 +7.3%$47,667 +4.5%
    2006$4,262 $45,621 +2.7%
    2005-- $44,413
    Find assessor info on the county website

    Neighborhood: 66207

    Nearby schools

    GreatSchools rating
    Schools provided by the listing agent
    • Elementary: Trailridge
    • High: SM South

    Source: Heartland MLS as distributed by MLS GRID. This data may not be complete. We recommend contacting the local school district to confirm school assignments for this home.

    Get a cash offer in 3 minutes
    Find out how much your home could sell for in as little as 3 minutes with a no-obligation cash offer.
    Estimated market value
    $825,000
    Get a cash offer in 3 minutes
    Find out how much your home could sell for in as little as 3 minutes with a no-obligation cash offer.
    Estimated market value
    $825,000