Skip main navigation
Sold
  • Price Unknown

    5212 W 98th Ter, Overland Park, KS 66207

    4beds
    6,321sqft
    Single Family Residence
    Built in 1977
    0.69 Acres Lot
    $1,130,200 Zestimate®
    $--/sqft
    $6,792 Estimated rent

    Home value

    $1,130,200

    $1.05M - $1.21M

    $6,792/mo

    Zestimate® history
    Loading
    Loading...

    Owner options

    List your home for rent

    $6,792/mo

    Rent Zestimate®

    Find your next renter with Zillow Rental Manager. Plus, with online applications, you can quickly screen prospective tenants – for free.

    Learn more

    $6,792/mo

    Rent Zestimate®

    Refinance and save

    $550/mo

    Est. payment

    Refinancing to a lower rate could help reduce your monthly payments and save thousands over the life of the loan.

    See today's rates

    $550/mo

    Est. payment

    Explore your selling options

    Work with a Zillow partner agent

    Leverage their expertise and Zillow's premium Showcase listings to get your home seen by more buyers.

    Get started

    List with your own agent

    Get your home in front of millions of buyers by listing it on Zillow.

    Learn how to do it

    Sell it yourself

    Take full control of how buyers see your home on Zillow by listing For Sale by Owner (FSBO).

    List your home

    What's special

    Sparkling poolCozy fireplaceFinished basementGraceful archesWalk-in closetsRaw-cut marble accent wallVaulted ceilings
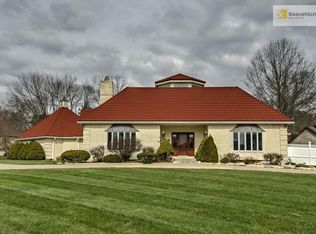
    A One-of-a-Kind Estate in Sought-After Apple Valley! Step into luxury with this exceptional 4+ bedroom, 6.5 bath home—an entertainer’s dream with character and elegance throughout. The grand living room impresses with soaring 16-foot ceilings, a raw-cut marble accent wall surrounding the fireplace, and stunning blue tile imported from Portugal. Elegant 10-foot French doors open to a sunroom that leads to the heart of the home: a secluded Mediterranean-style courtyard. This private outdoor oasis features graceful arches, lush landscaping, and a sparkling pool—perfect for relaxing or entertaining in total privacy. The glamorous primary suite boasts vaulted ceilings, marble floors, a cozy fireplace, and dual bathrooms and walk-in closets—offering luxury and space for both comfort and function. In the finished basement, you’ll find three non-conforming bedrooms or versatile bonus rooms arranged around a second family room with a wet bar and stained-glass backdrop—ideal for movie nights, guests, or hobbies. Need a separate space to work or create? The two-story pool house makes the perfect home office, studio, or gallery. The oversized 3-car garage has room for all your vehicles and toys Don’t miss this opportunity to own a one-of-a-kind home in Overland Park—where luxury, style, and privacy come together.

    Zillow last checked:

    Listing updated:

    Listed by:

    Catie Ebert 816-419-0267,

    Chartwell Realty LLC

    Bought with:

    Brooke Miller, 2012039927

    ReeceNichols - Country Club Plaza

    Source: Heartland MLS as distributed by MLS GRID,MLS#: 2561902MLS Logo

    Facts & features

    Interior

    Bedrooms & bathrooms
    • Bedrooms: 4
    • Bathrooms: 7
    • Full bathrooms: 6
    • 1/2 bathrooms: 1
    Bedroom 2
    • Features: Ceramic Tiles
    • Level: First
    • Area: 180 Square Feet
    • Dimensions: 15 x 12
    Bedroom 3
    • Features: Carpet
    • Level: Second
    • Area: 169 Square Feet
    • Dimensions: 13 x 13
    Bedroom 4
    • Features: Carpet
    • Level: Second
    • Area: 156 Square Feet
    • Dimensions: 13 x 12
    Bathroom 1
    • Features: Ceramic Tiles
    • Level: First
    • Area: 60 Square Feet
    • Dimensions: 10 x 6
    Bathroom 2
    • Features: Ceramic Tiles
    • Level: Second
    Bathroom 3
    • Features: Ceramic Tiles
    • Level: Basement
    Other
    • Features: Shower Only, Walk-In Closet(s)
    • Level: First
    • Area: 144 Square Feet
    • Dimensions: 12 x 12
    Other
    • Features: Marble
    • Level: First
    • Area: 320 Square Feet
    • Dimensions: 20 x 16
    Other
    • Features: Tub Only, Walk-In Closet(s)
    • Level: First
    • Area: 209 Square Feet
    • Dimensions: 19 x 11
    Dining room
    • Features: Built-in Features, Marble
    • Level: First
    • Area: 195 Square Feet
    • Dimensions: 15 x 13
    Great room
    • Features: Ceramic Tiles
    • Level: First
    • Area: 570 Square Feet
    • Dimensions: 30 x 19
    Kitchen
    • Level: First
    • Area: 208 Square Feet
    • Dimensions: 16 x 13
    Laundry
    • Level: First
    • Area: 63 Square Feet
    • Dimensions: 9 x 7
    Office
    • Features: Ceramic Tiles
    • Level: Basement
    • Area: 240 Square Feet
    • Dimensions: 16 x 15
    Recreation room
    • Features: Marble, Wet Bar
    • Level: Basement
    • Area: 598 Square Feet
    • Dimensions: 26 x 23
    Sun room
    • Features: Ceramic Tiles
    • Level: First
    • Area: 208 Square Feet
    • Dimensions: 16 x 13
    Heating
    • Electric, Natural Gas
    Cooling
    • Electric, Zoned
    Appliances
    • Included: Cooktop, Dishwasher, Disposal, Dryer, Microwave, Washer
    • Laundry: Laundry Room, Main Level
    Features
    • Ceiling Fan(s), Central Vacuum, Kitchen Island, Pantry, Vaulted Ceiling(s), Walk-In Closet(s), Wet Bar
    • Flooring: Carpet, Marble, Tile, Wood
    • Windows: Skylight(s)
    • Basement: Concrete,Finished,Interior Entry
    • Number of fireplaces: 2
    • Fireplace features: Great Room
    Interior area
    • Total structure area: 6,321
    • Total interior livable area: 6,321 sqft
    • Finished area above ground: 4,021
    • Finished area below ground: 2,300

    Property

    Parking
    • Total spaces: 3
    • Parking features: Attached, Garage Door Opener, Garage Faces Side
    • Attached garage spaces: 3
    Features
    • Patio & porch: Patio
    • Exterior features: Outdoor Kitchen
    • Has private pool: Yes
    • Pool features: In Ground
    • Fencing: Wood
    • Waterfront features: Stream(s)
    Lot
    • Size: 0.69 Acres
    • Features: Corner Lot, Estate Lot
    Details
    • Additional structures: Outbuilding, Shed(s)
    • Parcel number: NP020000040011

    Construction

    Type & style
    • Home type: SingleFamily
    • Architectural style: Spanish
    • Property subtype: Single Family Residence
    Materials
    • Stucco
    • Roof: Tile
    Condition
    • Year built: 1977
    Details
    • Builder name: Mangoles

    Utilities & green energy

    • Sewer: Public Sewer
    • Water: Public

    Community & HOA

    Community
    • Security: Smoke Detector(s)
    • Subdivision: Apple Valley Estates
    HOA
    • Has HOA: Yes
    • Services included: Trash
    • HOA fee: $550 annually
    • HOA name: Apple Valley Estates
    Location
    • Region: Overland Park

    Financial & listing details

    • Tax assessed value: $1,577,900
    • Annual tax amount: $17,498
    • Date on market: 7/9/2025
    • Listing terms: Cash,Conventional
    • Ownership: Private

    Price history

    DateEventPrice
    10/28/2025Sold--
    Source: Heartland MLS as distributed by MLS GRID #2561902 Report a problem
    10/2/2025Pending sale$1,195,000$189/sqft
    Source: Heartland MLS as distributed by MLS GRID #2561902 Report a problem
    9/12/2025Price change$1,195,000-8.4%$189/sqft
    Source: Heartland MLS as distributed by MLS GRID #2561902 Report a problem
    9/4/2025Price change$1,305,000-0.8%$206/sqft
    Source: Heartland MLS as distributed by MLS GRID #2561902 Report a problem
    8/20/2025Price change$1,315,000-0.8%$208/sqft
    Source: Heartland MLS as distributed by MLS GRID #2561902 Report a problem
    8/6/2025Price change$1,325,000-0.7%$210/sqft
    Source: Heartland MLS as distributed by MLS GRID #2561902 Report a problem
    7/30/2025Price change$1,335,000-0.7%$211/sqft
    Source: Heartland MLS as distributed by MLS GRID #2561902 Report a problem
    7/10/2025Price change$1,345,000-3.6%$213/sqft
    Source: Heartland MLS as distributed by MLS GRID #2561902 Report a problem
    5/8/2025Price change$1,395,000-3.8%$221/sqft
    Source: Heartland MLS as distributed by MLS GRID #2534583 Report a problem
    3/15/2025Price change$1,450,000+0.3%$229/sqft
    Source: Heartland MLS as distributed by MLS GRID #2534583 Report a problem
    6/22/2019Listed for sale$1,445,000+60.6%$229/sqft
    Source: RE/MAX Premier Realty #2169940 Report a problem
    7/27/2015Sold--
    Source: Heartland MLS as distributed by MLS GRID #1921009 Report a problem
    9/16/2014Listing removed$899,500$142/sqft
    Source: George Medina Team Report a problem
    7/18/2014Listed for sale$899,500+12.5%$142/sqft
    Source: Reece and Nichols Report a problem
    7/12/2013Listing removed$799,900$127/sqft
    Source: The Koehler Bortnick Team #1825134 Report a problem
    7/1/2013Listed for sale$799,900-11%$127/sqft
    Source: The Koehler Bortnick Team #1825134 Report a problem
    6/4/2013Sold--
    Source: Agent Provided Report a problem
    5/12/2012Listing removed$899,000$142/sqft
    Source: Reece and Nichols Realtors #1771211 Report a problem
    3/24/2012Price change$899,000-21.8%$142/sqft
    Source: Reece and Nichols Realtors #1771211 Report a problem
    6/27/2011Price change$1,150,000+15%$182/sqft
    Source: Reece and Nichols Realtors #1684866 Report a problem
    4/7/2011Price change$999,950-8.2%$158/sqft
    Source: Reece and Nichols Realtors #1684866 Report a problem
    3/30/2011Price change$1,089,000-0.9%$172/sqft
    Source: Reece and Nichols Realtors #1684866 Report a problem
    2/14/2011Price change$1,099,000-4.4%$174/sqft
    Source: Reece and Nichols Realtors #1684866 Report a problem
    7/19/2010Price change$1,150,000-23.3%$182/sqft
    Source: Reece and Nichols Realtors #1684866 Report a problem
    6/20/2009Price change$1,500,000-9.1%$237/sqft
    Source: Realty Executives #1600301 Report a problem
    3/14/2009Listed for sale$1,650,000$261/sqft
    Source: Realty Executives Mid-America Region #1600301 Report a problem

    Public tax history

    YearProperty taxesTax assessment
    2025$17,820 +1.8%$181,459 +2.5%
    2024$17,498 +14.1%$176,962 +14.2%
    2023$15,334 +12.7%$154,940 +11.9%
    2022$13,606 $138,437 +18.7%
    2021-- $116,587 +1.6%
    2020$11,736 $114,712 +2.8%
    2019-- $111,619 +4%
    2018-- $107,295 +0.5%
    2017$11,145 +6.2%$106,720 +7.9%
    2016$10,499 +14.9%$98,900 +12.8%
    2015$9,139 +2.9%$87,688 -5.6%
    2013$8,878 -7.2%$92,920
    2012$9,569 +2.3%$92,920 -1.5%
    2010$9,357 +37%$94,368 +34.1%
    2009$6,832 -0.1%$70,380 -1.4%
    2008$6,837 +0.4%$71,346
    2007$6,809 +1.8%$71,346
    2006$6,692 $71,346 +2.7%
    2005-- $69,460
    Find assessor info on the county website

    Neighborhood: 66207

    Nearby schools

    GreatSchools rating
    Schools provided by the listing agent
    • Elementary: Trailwood
    • Middle: Indian Woods
    • High: SM South

    Source: Heartland MLS as distributed by MLS GRID. This data may not be complete. We recommend contacting the local school district to confirm school assignments for this home.

    Get a cash offer in 3 minutes
    Find out how much your home could sell for in as little as 3 minutes with a no-obligation cash offer.
    Estimated market value
    $1,130,200
    Get a cash offer in 3 minutes
    Find out how much your home could sell for in as little as 3 minutes with a no-obligation cash offer.
    Estimated market value
    $1,130,200