Skip main navigation
Off market
  • $395,700

    52060 Chicory Ln, Granger, IN 46530

    3beds
    2,330sqft
    SingleFamily
    Built in 1986
    0.41 Acres Lot
    $395,700 Zestimate®
    $170/sqft
    $2,913 Estimated rent

    Home value

    $395,700

    $372,000 - $419,000

    $2,913/mo

    Zestimate® history
    Loading
    Loading...

    Owner options

    List your home for rent

    $2,913/mo

    Rent Zestimate®

    Find your next renter with Zillow Rental Manager. Plus, with online applications, you can quickly screen prospective tenants – for free.

    Learn more

    $2,913/mo

    Rent Zestimate®

    Refinance and save

    $2,460/mo

    Est. payment

    Refinancing to a lower rate could help reduce your monthly payments and save thousands over the life of the loan.

    See today's rates

    $2,460/mo

    Est. payment

    Explore your selling options

    Work with a Zillow partner agent

    Leverage their expertise and Zillow's premium Showcase listings to get your home seen by more buyers.

    Get started

    List with your own agent

    Get your home in front of millions of buyers by listing it on Zillow.

    Learn how to do it

    Sell it yourself

    Take full control of how buyers see your home on Zillow by listing For Sale by Owner (FSBO).

    List your home

    What's special

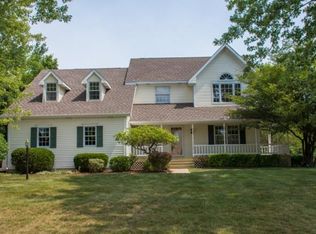
    Prepare to be wowed by this impeccably maintained one-owner brick ranch, located in the PHM school district and in an area where pride in ownership is evident as far as the eye can see. This home has had many quality updates and is the epitome of move-in condition! New tear-off roof, gutters, gas forced air furnace and central air in 2009. New refrigerator in 2011. New built-in gas oven in 2012. New granite countertops in 2012. New carpeting in living room and dining area in 2014. New dishwasher in 2015. New Marvin double hung windows throughout in 2016. The stunning remodel of the hall bath will leave you breathless. Enjoy the convenience of a main level half bath and main level laundry. Large fenced yard which backs up to the community tennis courts and playground area, with ample distance between. Huge deck for those backyard barbeques. Please note, large outdoor grill does not stay. 2 1/2 car garage with openers. Home is wired for a generator which is available for purchase. Septic cleaned in the fall of 2016. Posession being offered on June 5, 2017. Pre-approved buyers only please.

    This property is off market, which means it's not currently listed for sale or rent on Zillow. This may be different from what's available on other websites or public sources.
    Facts & features

    Interior

    Bedrooms & bathrooms
    • Bedrooms: 3
    • Bathrooms: 3
    • Full bathrooms: 2
    • 1/2 bathrooms: 1
    Heating
    • Other
    Cooling
    • Central
    Features
    • Has fireplace: Yes
    • Fireplace features: masonry
    Interior area
    • Total interior livable area: 2,330 sqft

    Property

    Parking
    • Parking features: Garage - Attached
    Lot
    • Size: 0.41 Acres
    Details
    • Parcel number: 710520105004000011

    Construction

    Type & style
    • Home type: SingleFamily
    • Architectural style: Ranch
    Materials
    • masonry
    • Roof: Asphalt
    Condition
    • Year built: 1986

    Utilities & green energy

    • Sewer: Septic

    Community & neighborhood

    Location
    • Region: Granger

    HOA & financial

    HOA
    • Has HOA: Yes
    • HOA fee: $6 monthly

    Other

    Other facts
    • Sale/Rent: For Sale
    • AMENITIES: Ceiling Fan(s), Cable Ready, Deck Open, Eat-In Kitchen, Garage Door Opener, Irrigation System, Ceilings-Vaulted, Closet(s) Walk-in, Dryer Hook Up Gas, Landscaped, Attic Pull Down Stairs, Tub/Shower Combination, Skylight(s), Countertops-Stone, Crown Molding, Foyer Entry
    • BASEMENT/FOUNDATION: Full Basement, Finished
    • COOLING: Central Air
    • HEATING/FUEL: Forced Air, Gas
    • LOT DESCRIPTION: Level, 0-2.9999
    • 3rd Bdrm Level: Main
    • 1st Bdrm Level: Main
    • 2nd Bdrm Level: Main
    • Style: One Story
    • Platted Y/N: Yes
    • Laundry Level: Main
    • Basement Y/N: Yes
    • Water Utility: Well
    • FIREPLACE: Wood Burning, Family Rm
    • Well Type: Private
    • Sewer: Septic
    • Fireplace Y/N: Yes
    • Garage Type: Attached
    • Association ID: Greater South Bend-Mishawaka AOR
    • ARCHITECTURAL STYLE: Ranch
    • ROOF MATERIAL: Shingle, Asphalt
    • Assoc. Dues Frequency: Annually
    • Outbuilding 1: Garden Shed
    • DRIVEWAY: Concrete
    • FLOORING: Slate, Ceramic Tile
    • EXTERIOR: Brick
    • BASEMENT MATERIAL: Poured Concrete
    • FENCE: Privacy
    • Off Street Parking Y/N: Yes
    • LOCATION: Rural Subdivision
    • Square Footage Source: Public Records
    • CABLE COMPANY: Comcast
    • GAS COMPANY: NIPSCO
    • ELECTRIC COMPANY: AEP/I&M
    • Township: Harris
    • Subdivision: Prairie Lane Estates

    Price history

    DateEventPrice
    6/5/2017Sold$195,000-6.7%$84/sqft
    Source: Agent Provided Report a problem
    4/12/2017Listed for sale$209,000$90/sqft
    Source: Solid Ground Realty, LLC #201715197 Report a problem

    Public tax history

    YearProperty taxesTax assessment
    2025$2,284 +5.3%$315,800 +18.8%
    2024$2,170 -7.9%$265,900 -0.7%
    2023$2,355 +11.5%$267,900 +2.1%
    2022$2,113 +14%$262,500 +15.4%
    2021$1,854 +7.2%$227,500 +9%
    2020$1,729 +9.6%$208,700 +5.8%
    2019$1,578 -7%$197,300 +5.8%
    2018$1,696 -0.6%$186,500 +2.3%
    2017$1,705 +0.7%$182,300 +0.2%
    2016$1,694 +21.3%$181,900 +19.9%
    2014$1,397 -5.1%$151,700
    2013$1,472 +4.7%$151,700 -0.1%
    2012$1,407 -13.5%$151,900 -13.3%
    2011$1,627 +4.9%$175,200 +1%
    2010$1,551 -6.6%$173,400 -0.9%
    2009$1,661 $174,900
    2007-- $174,900 -39.5%
    2006$2,197 +11.9%$288,900
    2004$1,963 +1.4%$288,900 -23.7%
    2003$1,936 $378,510 +1167.2%
    2001-- $29,870

    Find assessor info on the county website

    Neighborhood: 46530

    Nearby schools

    GreatSchools rating
    Schools provided by the listing agent
    • Elementary: Horizon
    • Middle: Discovery
    • High: Penn
    • District: Penn-Harris-Madison School Corp.

    Source: The MLS. This data may not be complete. We recommend contacting the local school district to confirm school assignments for this home.

    Get pre-qualified for a loan
    At Zillow Home Loans, we can pre-qualify you in as little as 5 minutes with no impact to your credit score.

    An equal housing lender. NMLS #10287.

    Sell for more on Zillow
    Get a Zillow Showcase℠ listing at no additional cost and you could sell for .
    $395,700
    2% more
    +$7,914
    With Zillow Showcase(estimated)
    $403,614