Skip main navigation
Sold for $226,000
  • $226,000

    52061 Naugatuck Dr, Macomb, MI 48042

    2beds
    1,364sqft
    Condominium
    Built in 2006
    -- sqft lot
    $239,200 Zestimate®
    $166/sqft
    $1,981 Estimated rent

    Home value

    $239,200

    $227,000 - $251,000

    $1,981/mo

    Zestimate® history
    Loading
    Loading...

    Owner options

    List your home for rent

    $1,981/mo

    Rent Zestimate®

    Find your next renter with Zillow Rental Manager. Plus, with online applications, you can quickly screen prospective tenants – for free.

    Learn more

    $1,981/mo

    Rent Zestimate®

    Refinance and save

    $1,838/mo

    Est. payment

    Refinancing to a lower rate could help reduce your monthly payments and save thousands over the life of the loan.

    See today's rates

    $1,838/mo

    Est. payment

    Explore your selling options

    Work with a Zillow partner agent

    Leverage their expertise and Zillow's premium Showcase listings to get your home seen by more buyers.

    Get started

    List with your own agent

    Get your home in front of millions of buyers by listing it on Zillow.

    Learn how to do it

    Sell it yourself

    Take full control of how buyers see your home on Zillow by listing For Sale by Owner (FSBO).

    List your home

    What's special

    Gas fireplaceHot tubOpen floor planFitness centerTennis courtsSpacious closetsFreshly painted walls
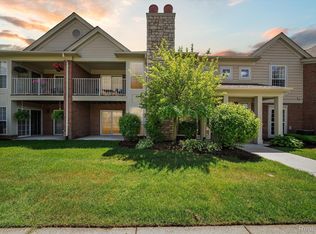
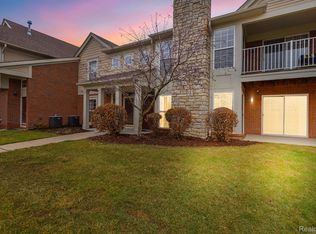
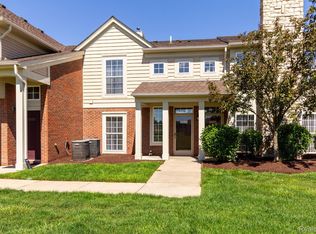
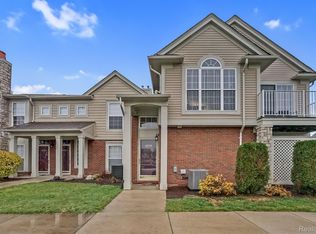
    Welcome to your dream home in Macomb Township! This stunning 2-bedroom, 2-bath condominium is a true gem, offering an irresistible blend of comfort, style, and convenience. Step inside this beautiful ranch condo with its open floor plan, and you'll immediately notice the freshly painted walls that lend a fresh and welcoming ambiance throughout. With everything updated and move-in ready, all you need to do is bring your personal items and start enjoying your new space. Both bedrooms in this unit are generously sized and this home features two full baths, ensuring privacy and convenience for everyone. Spacious closets provide ample storage for all your belongings. The Master Bedroom and the Family Room feature doorwalls that lead to the patio, allowing you to soak in the beautiful views and effortlessly extend your living space outdoors. On cooler evenings, cozy up by the gas fireplace in a space perfect ambiance for both relaxation and entertaining. The adjoining dining area provides a seamless flow between the Family Room and the kitchen, making it an ideal setup for hosting gatherings or enjoying intimate meals. The kitchen, it is conveniently located next to the laundry room, ensuring easy living and efficient household chores. Plus, all appliances are included, making your move-in experience even more hassle-free. As part of the condo community, you'll have access to a wealth of amenities. The association fee covers access to a pool, hot tub, clubhouse, fitness center, and tennis courts, allowing you to indulge in a resort-style lifestyle right at your doorstep. Say goodbye to exterior maintenance, snow removal, and landscaping worries—everything is taken care of for you. Immediate Occupancy available upon closing. BATVAI

    Zillow last checked:

    Listing updated:

    Listed by:

    Joseph A Fortuna 586-615-2868,

    Fortuna & Associates Real Estate Services LLC

    Bought with:

    Selma Yonan, 6501325171

    Realty Executives Home Towne

    Source: Realcomp II,MLS#: 20230054122MLS Logo

    Facts & features

    Interior

    Bedrooms & bathrooms
    • Bedrooms: 2
    • Bathrooms: 2
    • Full bathrooms: 2
    Primary bedroom
    • Level: Entry
    • Dimensions: 16 x 14
    Bedroom
    • Level: Entry
    • Dimensions: 16 x 14
    Primary bathroom
    • Level: Entry
    • Dimensions: 8 x 7
    Other
    • Level: Entry
    • Dimensions: 9 x 7
    Dining room
    • Level: Entry
    • Dimensions: 11 x 11
    Family room
    • Level: Entry
    • Dimensions: 17 x 16
    Kitchen
    • Level: Entry
    • Dimensions: 14 x 9
    Laundry
    • Level: Entry
    • Dimensions: 14 x 7
    Heating
    • Forced Air, Natural Gas
    Appliances
    • Included: Dishwasher, Free Standing Electric Oven, Free Standing Refrigerator, Microwave
    • Laundry: Laundry Room
    Features
    • Has basement: No
    • Has fireplace: Yes
    • Fireplace features: Family Room, Gas
    Interior area
    • Total interior livable area: 1,364 sqft
    • Finished area above ground: 1,364

    Property

    Parking
    • Total spaces: 1
    • Parking features: One Car Garage, Attached
    • Attached garage spaces: 1
    Features
    • Levels: One
    • Stories: 1
    • Entry location: GroundLevel
    • Pool features: Community, In Ground, Outdoor Pool
    Details
    • Parcel number: 0814102046
    • Special conditions: Short Sale No,Standard

    Construction

    Type & style
    • Home type: Condo
    • Architectural style: Ranch
    • Property subtype: Condominium
    Materials
    • Brick
    • Foundation: Poured, Slab
    Condition
    • New construction: No
    • Year built: 2006

    Utilities & green energy

    • Sewer: Public Sewer
    • Water: Public

    Community & neighborhood

    Location
    • Region: Macomb
    • Subdivision: ABERDEEN AT HARTFORD CONDO

    HOA & financial

    HOA
    • Has HOA: Yes
    • HOA fee: $275 monthly
    • Services included: Maintenance Grounds, Maintenance Structure, Other, Snow Removal, Trash
    • Association phone: 586-731-0100

    Other

    Other facts
    • Listing agreement: Exclusive Right To Sell
    • Listing terms: Cash,Conventional

    Price history

    DateEventPrice
    9/11/2023Sold$226,000+3.2%$166/sqft
    Source: Realcomp II #20230054122 Report a problem
    7/10/2023Pending sale$218,900$160/sqft
    Source: Realcomp II #20230054122 Report a problem
    7/7/2023Listed for sale$218,900+48.4%$160/sqft
    Source: Realcomp II #20230054122 Report a problem
    3/24/2021Listing removed--
    Source: Owner Report a problem
    3/27/2019Sold$147,500-1.6%$108/sqft
    Source: Public Record Report a problem
    2/21/2019Pending sale$149,900$110/sqft
    Source: Owner Report a problem
    12/29/2018Price change$149,900-9.1%$110/sqft
    Source: Owner Report a problem
    10/12/2018Listed for sale$164,900+11.1%$121/sqft
    Source: Owner Report a problem
    10/4/2006Sold$148,490$109/sqft
    Source: Public Record Report a problem

    Public tax history

    YearProperty taxesTax assessment
    2025$3,267 +27.5%$105,500 +4%
    2024$2,562 +5.2%$101,400 +14.3%
    2023$2,437 +2.8%$88,700 +12.1%
    2022$2,371 +0.1%$79,100 +2.6%
    2021$2,368 $77,100 +6.8%
    2020$2,368 +60.7%$72,200 +10.7%
    2019$1,473 +7.4%$65,200 +3.7%
    2018$1,372 +5.3%$62,900 +3%
    2017$1,302 $61,080 +0%
    2016$1,302 $61,060 +6.5%
    2015$1,302 +141.9%$57,310 +24.2%
    2014$539 -33.4%$46,140
    2013$809 $46,140 -11%
    2011-- $51,840 -21.1%
    2009-- $65,670

    Find assessor info on the county website

    Neighborhood: 48042

    Nearby schools

    GreatSchools rating
    Get a cash offer in 3 minutes
    Find out how much your home could sell for in as little as 3 minutes with a no-obligation cash offer.
    Estimated market value
    $239,200
    Get a cash offer in 3 minutes
    Find out how much your home could sell for in as little as 3 minutes with a no-obligation cash offer.
    Estimated market value
    $239,200