Welcome to this charming 2-bedroom ranch condo perfectly located in northern Macomb Township, away from the hustle and bustle. Step into a beautifully updated living space featuring gleaming hardwood floors that flow seamlessly throughout, creating a warm and inviting atmosphere. The open-concept design allows for easy entertaining and comfortable living. The living area extends to a private balcony, providing a perfect spot to unwind and enjoy the outdoors. Whether you're sipping your morning coffee or relaxing in the evening, the balcony adds an extra touch of tranquility to your home.
This condo boasts a thoughtful layout, with a separate laundry room offering convenience and organization. With its modern updates and practical design, this 2-bedroom ranch condo is a perfect blend of style and functionality. Experience the convenience of condo living in a well-maintained community, and enjoy the clubhouse, fitness center and in-ground pool.
Sold for $213,000
$213,000
52212 Naugatuck Dr #61, Macomb, MI 48042
2beds
1,118sqft
Condominium
Built in 2006
-- sqft lot
$223,200 Zestimate®
$191/sqft
$1,832 Estimated rent
Home value
$223,200
$212,000 - $234,000
$1,832/mo
Zestimate® history
Owner options
List your home for rent
$1,832/mo
Rent Zestimate®
Find your next renter with Zillow Rental Manager. Plus, with online applications, you can quickly screen prospective tenants – for free.
$1,832/mo
Rent Zestimate®
Refinance and save
$1,722/mo
Est. payment
Refinancing to a lower rate could help reduce your monthly payments and save thousands over the life of the loan.
$1,722/mo
Est. payment
Explore your selling options
Work with a Zillow partner agent
Leverage their expertise and Zillow's premium Showcase listings to get your home seen by more buyers.
Get startedList with your own agent
Get your home in front of millions of buyers by listing it on Zillow.
Learn how to do itSell it yourself
Take full control of how buyers see your home on Zillow by listing For Sale by Owner (FSBO).
List your homeWhat's special
Modern updatesIn-ground poolPractical designBeautifully updated living spaceFitness centerSeparate laundry roomOpen-concept design
Zillow last checked:
Listing updated:
Listed by:
Chantel T Hines 586-883-0349,
Keller Williams Lakeside
Bought with:
Bradley Glowe, 6501384607
Arterra Realty Michigan LLC
Source: Realcomp II,MLS#: 20230102446
Facts & features
Interior
Bedrooms & bathrooms
- Bedrooms: 2
- Bathrooms: 2
- Full bathrooms: 2
Primary bedroom
- Level: Entry
- Dimensions: 15 x 12
Bedroom
- Level: Entry
- Dimensions: 12 x 10
Primary bathroom
- Level: Entry
Other
- Level: Entry
Dining room
- Level: Entry
- Dimensions: 7 x 13
Great room
- Level: Entry
- Dimensions: 13 x 20
Kitchen
- Level: Entry
- Dimensions: 7 x 9
Laundry
- Level: Entry
- Dimensions: 6 x 6
Heating
- Forced Air, Natural Gas
Cooling
- Ceiling Fans, Central Air
Appliances
- Included: Dishwasher, Free Standing Electric Range, Free Standing Refrigerator, Microwave
Features
- High Speed Internet, Programmable Thermostat
- Has basement: No
- Has fireplace: No
Interior area
- Total interior livable area: 1,118 sqft
- Finished area above ground: 1,118
Property
Parking
- Total spaces: 1
- Parking features: One Car Garage, Attached, Direct Access, Electricityin Garage, Garage Door Opener
- Attached garage spaces: 1
Features
- Levels: One Story Up
- Stories: 1
- Entry location: UpperLevelwSteps
- Exterior features: Balcony, Lighting
- Pool features: Community, In Ground
Lot
- Features: Sprinklers
Details
- Parcel number: 0814102061
- Special conditions: Short Sale No,Standard
Construction
Type & style
- Home type: Condo
- Architectural style: Ranch
- Property subtype: Condominium
Materials
- Brick, Vinyl Siding
- Foundation: Poured, Slab
- Roof: Asphalt
Condition
- New construction: No
- Year built: 2006
Utilities & green energy
- Sewer: Public Sewer
- Water: Public
Community & HOA
Community
- Features: Clubhouse, Fitness Center, Tennis Courts
- Subdivision: ABERDEEN AT HARTFORD CONDO
HOA
- Has HOA: Yes
- Services included: Maintenance Grounds, Maintenance Structure, Snow Removal, Trash
- HOA fee: $250 monthly
- HOA phone: 586-731-0100
Location
- Region: Macomb
Financial & listing details
- Price per square foot: $191/sqft
- Tax assessed value: $77,000
- Annual tax amount: $2,384
- Date on market: 12/10/2023
- Cumulative days on market: 9 days
- Listing agreement: Exclusive Right To Sell
- Listing terms: Cash,Conventional,FHA,Va Loan
Price history
| Date | Event | Price |
|---|---|---|
| 1/10/2024 | Sold | $213,000-2.7%$191/sqft |
Source:  Realcomp II #20230102446 Report a problem Realcomp II #20230102446 Report a problem | ||
| 12/17/2023 | Pending sale | $219,000$196/sqft |
Source: Realcomp II #20230102446 Report a problem | ||
| 12/10/2023 | Listed for sale | $219,000$196/sqft |
Source: Realcomp II #20230102446 Report a problem | ||
Public tax history
Tax history is unavailable.
Neighborhood: 48042
Nearby homes
- $253,0002 bd2 ba1.3k sqft52036 Naugatuck Dr, Macomb, MI 48042Sold
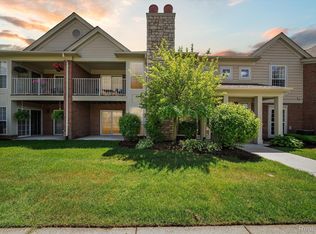
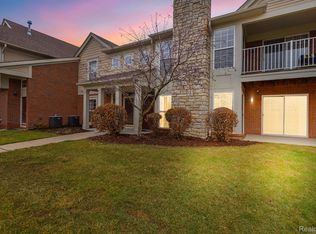
- $216,5002 bd2 ba1.3k sqft21886 Hartford Way, Macomb, MI 48042Sold
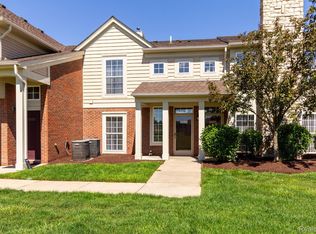
- $225,0002 bd2 ba1.3k sqft52372 Naugatuck Dr, Macomb, MI 48042Sold
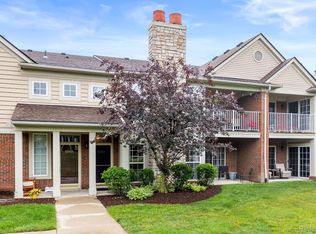
- $226,0002 bd2 ba1.3k sqft52061 Naugatuck Dr, Macomb, MI 48042Sold
- $240,0002 bd2 ba1.5k sqft52388 Naugatuck Dr, Macomb, MI 48042Off Market
- $227,8002 bd2 ba1.3k sqft52132 Naugatuck Dr, Macomb, MI 48042Off Market
- $190,7001 bd1 ba-- sqft21922 Hartford Way, Macomb, MI 48042Off Market
- $246,6002 bd2 ba1.5k sqft52165 Naugatuck Dr, Macomb, MI 48042Off Market
Nearby schools
GreatSchools rating
- 4/10New Haven Elementary SchoolGrades: K-4Distance: 6.3 mi
- 6/10Endeavour Elementary and Middle SchoolGrades: K-8Distance: 2.5 mi
- 7/10New Haven High SchoolGrades: 9-12Distance: 6.1 mi
Get a cash offer in 3 minutes
Find out how much your home could sell for in as little as 3 minutes with a no-obligation cash offer.
Estimated market value
$223,200
Get a cash offer in 3 minutes
Find out how much your home could sell for in as little as 3 minutes with a no-obligation cash offer.
Estimated market value
$223,200
- Michigan
- Macomb County
- Macomb
- 48042
- 52212 Naugatuck Dr Unit 61
Nearby cities
Nearby zip codes
Other Macomb Topics
