Skip main navigation
Sold
  • Listed by: John L. Scott, Inc. • Shirley Kimmel
    Bought with: Redfin
    Tax assessed value
    $1,400,000

    5207 154th Avenue NE, Redmond, WA 98052

    4beds
    2,320sqft
    Single Family Residence
    Built in 1980
    8,720 Square Feet Lot
    $1,372,600 Zestimate®
    $603/sqft
    $5,007 Estimated rent

    Home value

    $1,372,600

    $1.26M - $1.48M

    $5,007/mo

    Zestimate® history
    Loading
    Loading...

    Owner options

    List your home for rent

    $5,007/mo

    Rent Zestimate®

    Find your next renter with Zillow Rental Manager. Plus, with online applications, you can quickly screen prospective tenants – for free.

    Learn more

    $5,007/mo

    Rent Zestimate®

    Refinance and save

    $8,607/mo

    Est. payment

    Refinancing to a lower rate could help reduce your monthly payments and save thousands over the life of the loan.

    See today's rates

    $8,607/mo

    Est. payment

    Explore your selling options

    Work with a Zillow partner agent

    Leverage their expertise and Zillow's premium Showcase listings to get your home seen by more buyers.

    Get started

    List with your own agent

    Get your home in front of millions of buyers by listing it on Zillow.

    Learn how to do it

    Sell it yourself

    Take full control of how buyers see your home on Zillow by listing For Sale by Owner (FSBO).

    List your home

    What's special

    Two huge cozy fireplacesFinished lower levelSpacious two-level homeOversized windowsAbundant natural lightLarge covered private deckVaulted ceilings
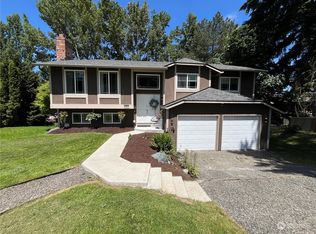
    Location! Location! This spacious two-level home is ideally located within an easy walk to Microsoft and the new Link Redmond Technology Station with great access to all the Eastside offers! Abundant natural light fills the home through oversized windows and vaulted ceilings. Two, huge cozy fireplaces invite you to relax and unwind. The primary bedroom has a vaulted ceiling and opens to a large covered, private deck. The flexible floor plan includes a finished lower level, offering excellent potential as a rental, guest suite or multi-generational living. Recent improvements in 2026 include a brand new 30-year roof and fresh exterior paint, offering peace of mind. Schools are in the sought-after LWSD! NO HOA restrictions or dues! The generous living spaces offer room to grow, work and entertain, and convenient to shopping, dining and many parks including Marymoor Park. With your personal updates, this home presents a fantastic opportunity to build quick equity while making it your own. One-Year Home Warranty Included!

    Zillow last checked:

    Listing updated:

    Listed by:

    Shirley Kimmel,

    John L. Scott, Inc.

    Bought with:

    Brian James Slete, 138979

    Redfin

    Source: NWMLS as distributed by MLS GRID,MLS#: 2473165MLS Logo

    Facts & features

    Interior

    Bedrooms & bathrooms
    • Bedrooms: 4
    • Bathrooms: 3
    • Full bathrooms: 1
    • 3/4 bathrooms: 2
    • Main level bathrooms: 2
    • Main level bedrooms: 3
    Primary bedroom
    • Level: Main
    Bedroom
    • Level: Lower
    Bedroom
    • Level: Main
    Bedroom
    • Level: Main
    Bathroom full
    • Level: Main
    Bathroom three quarter
    • Level: Lower
    Bathroom three quarter
    • Level: Main
    Other
    • Level: Lower
    Den office
    • Level: Lower
    Dining room
    • Level: Main
    Entry hall
    • Level: Main
    Family room
    • Level: Lower
    Kitchen with eating space
    • Level: Main
    Living room
    • Level: Main
    Utility room
    • Level: Lower
    Heating
    • Fireplace, Forced Air, Natural Gas
    Cooling
    • None
    Appliances
    • Included: Dishwasher, Disposal, Dryer, Microwave, Refrigerator, Stove(s)/Range(s), Washer, Dishwasher(s), Dryer(s), Garbage Disposal, Microwave(s), Refrigerator(s), Washer(s), Water Heater: Gas, Water Heater Location: Utility Room, Water Heater Location: Basement
    Features
    • Dining Room
    • Flooring: Ceramic Tile, Vinyl, Carpet
    • Doors: French Doors
    • Windows: Dbl Pane/Storm Window
    • Basement: Finished
    • Number of fireplaces: 2
    • Fireplace features: Wood Burning, Lower Level: 1, Main Level: 1, Fireplace
    Interior area
    • Total structure area: 2,320
    • Total interior livable area: 2,320 sqft

    Property

    Parking
    • Total spaces: 4
    • Parking features: Driveway, Attached Garage
    • Has attached garage: Yes
    • Covered spaces: 2
    • Uncovered spaces: 2
    Features
    • Levels: Multi/Split
    • Entry location: Main
    • Patio & porch: Dbl Pane/Storm Window, Dining Room, Fireplace, French Doors, Vaulted Ceiling(s), Walk-In Closet(s), Water Heater
    • Has view: Yes
    • View description: Territorial
    Lot
    • Size: 8,720 Square Feet
    • Features: Curbs, Drought Resistant Landscape, Paved, Sidewalk, Deck, Fenced-Partially, Gas Available, Patio
    • Topography: Level,Partial Slope,Terraces
    • Residential vegetation: Fruit Trees
    Details
    • Parcel number: 3882320040
    • Special conditions: Standard
    • Other equipment: Leased Equipment: None

    Construction

    Type & style
    • Home type: SingleFamily
    • Property subtype: Single Family Residence
    Materials
    • Wood Siding
    • Foundation: Poured Concrete
    • Roof: Composition
    Condition
    • Good
    • Year built: 1980
    • Major remodel year: 1980

    Utilities & green energy

    • Electric: Company: PSE
    • Sewer: Sewer Connected, Company: City of Redmond
    • Water: Public, Company: Redmond Water
    • Utilities for property: X-Finity, X-Finity

    Community & HOA

    Community
    • Subdivision: Microsoft
    Location
    • Region: Redmond

    Financial & listing details

    • Price per square foot: $603/sqft
    • Tax assessed value: $1,400,000
    • Annual tax amount: $10,211
    • Date on market: 3/28/2026
    • Cumulative days on market: 5 days
    • Listing terms: Conventional,FHA,VA Loan
    • Inclusions: Dishwasher(s), Dryer(s), Garbage Disposal, Leased Equipment, Microwave(s), Refrigerator(s), Stove(s)/Range(s), Washer(s)

    Price history

    DateEventPrice
    3/2/2026Sold$1,400,000$603/sqft
    Source: NWMLS as distributed by MLS GRID #2473165 Report a problem
    2/3/2026Pending sale$1,400,000$603/sqft
    Source: NWMLS as distributed by MLS GRID #2473165 Report a problem
    1/29/2026Listed for sale$1,400,000+347.4%$603/sqft
    Source: NWMLS as distributed by MLS GRID #2473165 Report a problem
    1/8/2023Listing removed--
    Source: Zillow Rentals Report a problem
    12/17/2022Listed for rent$3,495+24.8%$2/sqft
    Source: Zillow Rentals Report a problem
    5/23/2020Listing removed$2,800$1/sqft
    Source: Brink Property Management Report a problem
    5/12/2020Listed for rent$2,800$1/sqft
    Source: Zillow Rental Network Report a problem
    9/22/2000Sold$312,900$135/sqft
    Source: NWMLS as distributed by MLS GRID #20099672 Report a problem

    Public tax history

    YearProperty taxesTax assessment
    2025$11,780 +15.4%$1,400,000 +7.8%
    2024$10,211 +15.3%$1,299,000 +21.4%
    2023$8,856 -8.6%$1,070,000 -18.8%
    2022$9,685 +24.7%$1,317,000 +45.8%
    2021$7,769 +5.5%$903,000 +14.2%
    2020$7,365 +2.4%$791,000 +1.3%
    2019$7,195 +7.8%$781,000 +3.9%
    2018$6,677 +1.4%$752,000 +14.1%
    2017$6,585 +24.8%$659,000 +16.2%
    2016$5,278 $567,000 +3.1%
    2015$5,278 $550,000 +4.4%
    2014$5,278 $527,000 +21.1%
    2013$5,278 $435,000 +7.9%
    2012-- $403,000
    2011-- $403,000 -0.2%
    2010-- $404,000
    2009-- $404,000 +2.5%
    2007-- $394,000 +7.9%
    2006-- $365,000 +8%
    2005-- $338,000 +25.2%
    2001$3,077 -0.3%$270,000 +9.3%
    2000$3,085 $247,000
    Find assessor info on the county website

    Neighborhood: Overlake

    Nearby schools

    GreatSchools rating
    Schools provided by the listing agent
    • Elementary: Rush Elem
    • Middle: Rose Hill Middle
    • High: Lake Wash High

    Source: NWMLS as distributed by MLS GRID. This data may not be complete. We recommend contacting the local school district to confirm school assignments for this home.

    Get a cash offer in 3 minutes
    Find out how much your home could sell for in as little as 3 minutes with a no-obligation cash offer.
    Estimated market value
    $1,372,600
    Get a cash offer in 3 minutes
    Find out how much your home could sell for in as little as 3 minutes with a no-obligation cash offer.
    Estimated market value
    $1,372,600