Appraised at $1,885,000, this stunning Heritage Greens two-story home has a walk-out basement, large TimberTech, large paver stone patio, and 5,900 finished square feet of luxurious living space. As you enter through the elegant front doors, you are immediately greeted by a grand spiral staircase, soaring ceiling heights, and an abundance of natural light. The open floor plan on the main level features an entertaining kitchen, abundant cabinet space, granite countertops, a double oven, and a walk-in pantry. The kitchen connects to a large deck and an attached sunroom provides a private oasis for reading and relaxation. The Great Room on the main floor is truly captivating from soaring ceilings to floor-to-ceiling windows, and a two-story fireplace, creating a warm and welcoming space ideal for entertaining. Hardwood floors run throughout the main level, complemented by plantation shutters, adding to the elegance of the home. Completing the main floor is an office (or 6th bedroom), formal living and dining room, powder room, and laundry room. Heading to the upper level, you'll discover an exquisite primary suite with a sitting area that features a newly remodeled 5-piece bath and walk-in closets. Two additional bedrooms on this level share a full bath, while one bedroom (currently used as an office) enjoys the en-suite full bath. The finished walk-out basement adds another dimension offering a great room, bedroom for visiting guests, ¾ bath, full kitchenette/wet bar, and fitness room. The outdoor area is a true highlight, featuring a Timbertech deck with lighted rail posts and a spiral staircase that leads the paver stone patio and lush yard. The 3-car garage (new garage doors), provides space for an additional refrigerator, bikes, skis, ladders, boxes, tool cabinets and shelves. Meticulously cared for and move-in ready, this exceptional residence in Heritage Greens is a masterpiece of design and functionality, offering a perfect blend of luxury, comfort, and style.
Sold for $1,787,625
$1,787,625
5207 E Nichols Drive, Centennial, CO 80122
6beds
5,915sqft
Single Family Residence
Built in 1990
0.29 Acres Lot
$1,993,400 Zestimate®
$302/sqft
$6,596 Estimated rent
Home value
$1,993,400
$1.85M - $2.17M
$6,596/mo
Zestimate® history
Owner options
List your home for rent
$6,596/mo
Rent Zestimate®
Find your next renter with Zillow Rental Manager. Plus, with online applications, you can quickly screen prospective tenants – for free.
$6,596/mo
Rent Zestimate®
Refinance and save
$9,008/mo
Est. payment
Refinancing to a lower rate could help reduce your monthly payments and save thousands over the life of the loan.
$9,008/mo
Est. payment
Explore your selling options
Work with a Zillow partner agent
Leverage their expertise and Zillow's premium Showcase listings to get your home seen by more buyers.
Get startedList with your own agent
Get your home in front of millions of buyers by listing it on Zillow.
Learn how to do itSell it yourself
Take full control of how buyers see your home on Zillow by listing For Sale by Owner (FSBO).
List your homeWhat's special
Heritage greensLush yardGreat roomLarge deckFitness roomExquisite primary suiteDining room
Zillow last checked:
Listing updated:
Listed by:
Carol Hertel 303-268-8800 carol@coloradopeakteam.com,
RE/MAX Professionals
Bought with:
Stacey Stambaugh, 100024176
Kentwood Real Estate Cherry Creek
Savvy Group
Kentwood Real Estate Cherry Creek
Source: REcolorado as distributed by MLS GRID,MLS#: 9734694
Facts & features
Interior
Bedrooms & bathrooms
- Bedrooms: 6
- Bathrooms: 5
- Full bathrooms: 3
- 3/4 bathrooms: 2
- Main level bathrooms: 1
- Main level bedrooms: 1
Primary bedroom
- Description: Large Master With Sitting Area, Vaulted Ceilings
- Level: Upper
- Area: 380 Square Feet
- Dimensions: 19 x 20
Bedroom
- Description: Adjacent J And J Bath, Vaulted Ceilings
- Level: Upper
- Area: 156 Square Feet
- Dimensions: 12 x 13
Bedroom
- Description: Oversized With Sitting Area And An Adjacent J And J Bath, Vaulted Ceilings
- Level: Upper
- Area: 221 Square Feet
- Dimensions: 13 x 17
Bedroom
- Description: Currently Used As An Office With Private Bathroom, Vaulted Ceilings
- Level: Upper
- Area: 255 Square Feet
- Dimensions: 15 x 17
Bedroom
- Description: Main Floor Bedroom Or Study
- Level: Main
- Area: 132 Square Feet
- Dimensions: 11 x 12
Bedroom
- Level: Basement
- Area: 156 Square Feet
- Dimensions: 12 x 13
Primary bathroom
- Description: Newly Remodeled 5 Piece Bath
- Level: Upper
Bathroom
- Description: Jack And Jill Between Bedroom 2 And 3
- Level: Upper
Bathroom
- Description: Private To 4th Bedroom
- Level: Upper
Bathroom
- Level: Main
Bathroom
- Level: Basement
Dining room
- Level: Main
- Area: 176 Square Feet
- Dimensions: 11 x 16
Exercise room
- Description: Equipment Excluded
- Level: Basement
- Area: 190 Square Feet
- Dimensions: 10 x 19
Family room
- Level: Basement
- Area: 374 Square Feet
- Dimensions: 17 x 22
Game room
- Description: Pool Table Included
- Level: Basement
- Area: 272 Square Feet
- Dimensions: 16 x 17
Great room
- Description: Large Vaulted Ceilings, Open Floor Plan
- Level: Main
- Area: 441 Square Feet
- Dimensions: 21 x 21
Kitchen
- Description: Large Island, Lots Of Cabinet Space, Granite Counters
- Level: Main
- Area: 448 Square Feet
- Dimensions: 16 x 28
Kitchen
- Description: Bar Area/Non Conforming Kitchen
- Level: Basement
- Area: 420 Square Feet
- Dimensions: 20 x 21
Laundry
- Level: Main
Living room
- Description: Formal Living Area
- Level: Main
- Area: 256 Square Feet
- Dimensions: 16 x 16
Sun room
- Description: Off Kitchen/Deck
- Level: Main
- Area: 104 Square Feet
- Dimensions: 8 x 13
Heating
- Forced Air, Natural Gas
Cooling
- Central Air
Appliances
- Included: Cooktop, Dishwasher, Disposal, Double Oven, Microwave, Refrigerator
Features
- Ceiling Fan(s), Five Piece Bath, High Ceilings, Jack & Jill Bathroom, Kitchen Island, Open Floorplan, Primary Suite, Vaulted Ceiling(s)
- Flooring: Carpet, Tile, Wood
- Basement: Finished,Full,Walk-Out Access
- Number of fireplaces: 1
- Fireplace features: Great Room
Interior area
- Total structure area: 5,915
- Total interior livable area: 5,915 sqft
- Finished area above ground: 4,038
- Finished area below ground: 1,877
Property
Parking
- Total spaces: 3
- Parking features: Garage - Attached
- Attached garage spaces: 3
Features
- Levels: Two
- Stories: 2
- Patio & porch: Deck, Patio
- Exterior features: Private Yard
- Fencing: Full
Lot
- Size: 0.29 Acres
- Features: Level
Details
- Parcel number: 033143230
- Special conditions: Standard
Construction
Type & style
- Home type: SingleFamily
- Architectural style: Traditional
- Property subtype: Single Family Residence
Materials
- Brick, Frame
- Roof: Stone-Coated Steel
Condition
- Updated/Remodeled
- Year built: 1990
Utilities & green energy
- Sewer: Public Sewer
- Water: Public
Community & HOA
Community
- Security: Carbon Monoxide Detector(s)
- Subdivision: Heritage Greens
HOA
- Has HOA: Yes
- Amenities included: Clubhouse, Park, Pool, Tennis Court(s)
- Services included: Maintenance Grounds, Recycling, Trash
- HOA fee: $676 annually
- HOA name: Heritage Grees HOA
- HOA phone: 720-677-6468
Location
- Region: Centennial
Financial & listing details
- Price per square foot: $302/sqft
- Tax assessed value: $1,811,500
- Annual tax amount: $12,181
- Date on market: 1/11/2024
- Listing terms: Cash,Conventional,FHA,Jumbo,VA Loan
- Exclusions: Exterior Furniture, Accessories, Decorations, And Fountain; Dining Room Chandalier, Washer/Dryer, Refrigerator In Garage, Gym Equipment, Vinyl Garage Mat, Tool Shed, Great Room Chandelier
- Ownership: Individual
- Road surface type: Paved
Price history
| Date | Event | Price |
|---|---|---|
| 3/25/2024 | Sold | $1,787,625-3.4%$302/sqft |
Source:  REcolorado as distributed by MLS GRID #9734694 Report a problem REcolorado as distributed by MLS GRID #9734694 Report a problem | ||
| 2/24/2024 | Pending sale | $1,850,000$313/sqft |
Source: REcolorado as distributed by MLS GRID #9734694 Report a problem | ||
| 2/2/2024 | Price change | $1,850,000-1.9%$313/sqft |
Source: REcolorado as distributed by MLS GRID #9734694 Report a problem | ||
| 1/11/2024 | Listed for sale | $1,885,000+94.3%$319/sqft |
Source: REcolorado as distributed by MLS GRID #9734694 Report a problem | ||
| 10/2/2015 | Sold | $970,000-5.7%$164/sqft |
Source: Public Record Report a problem | ||
| 7/1/2015 | Listed for sale | $1,029,000+1%$174/sqft |
Source: TRELORA #5621008 Report a problem | ||
| 4/27/2015 | Listing removed | $1,019,000-2.5%$172/sqft |
Source: TRELORA Report a problem | ||
| 12/14/2014 | Listed for sale | $1,045,000+17.4%$177/sqft |
Source: JOSHUATREE REALTY #5621008 Report a problem | ||
| 3/3/2014 | Sold | $889,900-3.8%$150/sqft |
Source: Public Record Report a problem | ||
| 12/7/2013 | Listed for sale | $925,000+5.7%$156/sqft |
Source: Kentwood Company Report a problem | ||
| 11/18/2005 | Sold | $875,000$148/sqft |
Source: Public Record Report a problem | ||
Public tax history
| Year | Property taxes | Tax assessment |
|---|---|---|
| 2025 | $12,918 +6% | $113,219 +7.3% |
| 2024 | $12,182 +23.2% | $105,478 -4.3% |
| 2023 | $9,887 -0.1% | $110,222 +39.4% |
| 2022 | $9,896 | $79,042 -2.8% |
| 2021 | -- | $81,317 +3.5% |
| 2020 | $9,568 +11.9% | $78,586 |
| 2019 | $8,553 | $78,586 +6.6% |
| 2018 | $8,553 +7.4% | $73,699 |
| 2017 | $7,964 | $73,699 +3% |
| 2016 | -- | $71,521 |
| 2015 | -- | $71,521 +6.6% |
| 2014 | $8,045 +0.6% | $67,087 +1.2% |
| 2013 | $7,993 | $66,320 |
| 2012 | -- | $66,320 |
| 2011 | $8,138 +10.5% | $66,320 -7.3% |
| 2010 | $7,365 +11.9% | $71,570 |
| 2009 | $6,579 | $71,570 +3.1% |
| 2008 | -- | $69,388 |
| 2007 | -- | $69,388 +16.8% |
| 2006 | -- | $59,422 |
| 2005 | -- | $59,422 -1% |
| 2002 | $4,891 -2.1% | $60,030 +10.7% |
| 2001 | $4,996 | $54,240 |
Find assessor info on the county website
Neighborhood: 80122
Nearby homes
- $1,770,8005 bd5 ba5k sqft5237 E Nichols Dr, Centennial, CO 80122Off Market
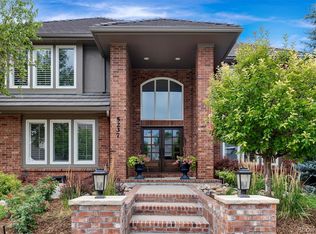
- $1,898,5005 bd4 ba4.9k sqft5195 E Nichols Dr, Centennial, CO 80122Off Market
- $1,541,1005 bd4 ba4.2k sqft5276 E Mineral Cir, Centennial, CO 80122Off Market
- $1,507,9005 bd5 ba4.8k sqft5296 E Mineral Cir, Centennial, CO 80122Off Market
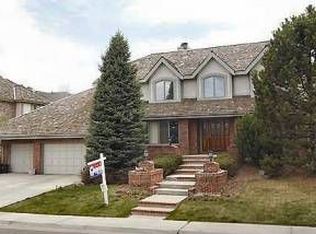
- $1,656,0004 bd5 ba3.6k sqft5256 E Mineral Cir, Centennial, CO 80122Off Market
- $1,822,8005 bd5 ba5.1k sqft5308 E Mineral Cir, Centennial, CO 80122Off Market
- $1,401,0004 bd4 ba3.3k sqft5236 E Mineral Cir, Centennial, CO 80122Off Market
- $1,399,4004 bd4 ba3.6k sqft5208 E Nichols Dr, Centennial, CO 80122Off Market
Nearby schools
GreatSchools rating
- 7/10Ford ElementaryGrades: K-5Distance: 1 mi
- 8/10Newton Middle SchoolGrades: 6-8Distance: 1.8 mi
- 8/10Arapahoe High SchoolGrades: 9-12Distance: 2.1 mi
Schools provided by the listing agent
- Elementary: Lois Lenski
- Middle: Newton
- High: Arapahoe
- District: Littleton 6
Source: REcolorado as distributed by MLS GRID. This data may not be complete. We recommend contacting the local school district to confirm school assignments for this home.
Get a cash offer in 3 minutes
Find out how much your home could sell for in as little as 3 minutes with a no-obligation cash offer.
Estimated market value
$1,993,400
Get a cash offer in 3 minutes
Find out how much your home could sell for in as little as 3 minutes with a no-obligation cash offer.
Estimated market value
$1,993,400
- Colorado
- Arapahoe County
- Centennial
- 80122
- 5207 E Nichols Drive
Nearby cities
Nearby zip codes
Other Centennial Topics
