Skip main navigation
Off market
  • $1,778,700

    5237 E Nichols Dr, Centennial, CO 80122

    5beds
    5,030sqft
    SingleFamily
    Built in 1991
    0.26 Acres Lot
    $1,778,700 Zestimate®
    $354/sqft
    $6,294 Estimated rent

    Home value

    $1,778,700

    $1.65M - $1.94M

    $6,294/mo

    Zestimate® history
    Loading
    Loading...

    Owner options

    List your home for rent

    $6,294/mo

    Rent Zestimate®

    Find your next renter with Zillow Rental Manager. Plus, with online applications, you can quickly screen prospective tenants – for free.

    Learn more

    $6,294/mo

    Rent Zestimate®

    Refinance and save

    $10,429/mo

    Est. payment

    Refinancing to a lower rate could help reduce your monthly payments and save thousands over the life of the loan.

    See today's rates

    $10,429/mo

    Est. payment

    Explore your selling options

    Work with a Zillow partner agent

    Leverage their expertise and Zillow's premium Showcase listings to get your home seen by more buyers.

    Get started

    List with your own agent

    Get your home in front of millions of buyers by listing it on Zillow.

    Learn how to do it

    Sell it yourself

    Take full control of how buyers see your home on Zillow by listing For Sale by Owner (FSBO).

    List your home

    What's special

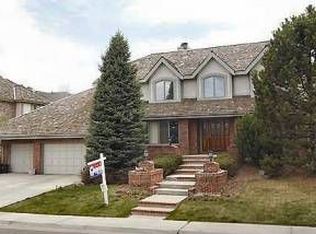
    A modern makeover of this beautiful 5 bedroom-5 bath 2-story has created the perfect family home in Heritage Greens. Renovated with luxury and quality in mind, the home boasts plantation shutters, custom tile, crown molding, custom cabinetry, and oak hardwood floors throughout the main level. In addition, the kitchen and all of the bathrooms have been impeccably remodeled. The gorgeous backyard is the envy of the neighborhood with a new mahogany deck and expansive covered patio with built-in firepit. Magnificent mature trees surround this outdoor oasis, providing exceptional privacy. * You will step into a bright 2-story foyer with graceful curved staircase with wrought iron railings and oak treads. * Flooded with natural light from south-facing windows, the living and dining rooms feel elegant and inviting with hardwood floors and a lovely tray ceiling. * The spacious family room is enhanced by a stone fireplace and custom built-ins. * As functional as it is fabulous, the stylish gourmet kitchen offers slab granite countertops, large center island, Greenfield custom cabinetry, travertine tile backsplash, and top of the line stainless appliances including a Thermador 5 burner gas cooktop and Kitchen Aid double ovens. * Those who office at home will love the main floor study with French doors, crown molding, and custom bookshelves. * You will find 4 bedrooms and 3 baths on the upper level. The huge master suite is a peaceful retreat with tray ceiling, enormous walk-in closet, and sleek grey/white 5-piece master bath with heated flooring and marble tile. * The finished walk-out lower level adds to your living space with a 5th bedroom, ¾ bath, media room with built-ins, and pool/game room area with hardwood floors. * Heritage Greens is a highly desirable golf community offering tennis courts, park, pool, and clubhouse. Blue Ribbon Littleton Schools.

    This property is off market, which means it's not currently listed for sale or rent on Zillow. This may be different from what's available on other websites or public sources.

    Facts & features

    Interior

    Bedrooms & bathrooms
    • Bedrooms: 5
    • Bathrooms: 5
    • Full bathrooms: 2
    • 3/4 bathrooms: 2
    • 1/2 bathrooms: 1
    Heating
    • Forced air, Gas
    Cooling
    • Central
    Appliances
    • Included: Dishwasher, Microwave, Refrigerator
    Features
    • Ceiling Fan(s), Kitchen Island, Walk-In Closet(s), Granite Counters, Eat-in Kitchen, Built-in Features, Entrance Foyer, Jack & Jill Bath, Quartz Counters, Master Suite, Five Piece Bath
    • Flooring: Tile, Carpet, Hardwood
    • Windows: Double Pane Windows, Window Coverings, Window Treatments
    • Basement: Finished
    • Has fireplace: Yes
    • Fireplace features: Gas, Family Room, Gas Log
    Interior area
    • Total interior livable area: 5,030 sqft
    • Finished area below ground: 845.00

    Property

    Parking
    • Total spaces: 3
    • Parking features: Garage - Attached
    Features
    • Patio & porch: Deck, Patio, Covered, Front Porch
    • Exterior features: Stucco, Brick
    Lot
    • Size: 0.26 Acres
    • Features: Level, Sprinklers In Front, Sprinklers In Rear
    Details
    • Parcel number: 207531421012

    Construction

    Type & style
    • Home type: SingleFamily
    • Architectural style: Traditional
    Materials
    • Wood
    • Roof: Other
    Condition
    • Year built: 1991

    Utilities & green energy

    • Sewer: Public Sewer
    • Water: Public

    Community & HOA

    HOA
    • Has HOA: Yes
    • Amenities included: Clubhouse, Pool, Tennis Court(s)
    • Services included: Trash
    • HOA fee: $42 monthly
    Location
    • Region: Centennial

    Financial & listing details

    • Price per square foot: $354/sqft
    • Tax assessed value: $1,753,200
    • Annual tax amount: $13,615
    • Road surface type: Paved

    Price history

    DateEventPrice
    9/1/2020Sold$1,266,000+1.3%$252/sqft
    Source: Public Record Report a problem
    7/29/2020Pending sale$1,250,000$249/sqft
    Source: Liv Sotheby's International Realty #8913961 Report a problem
    7/23/2020Listed for sale$1,250,000+70.1%$249/sqft
    Source: Liv Sotheby's International Realty #8913961 Report a problem
    8/1/2011Sold$735,000-2%$146/sqft
    Source: Public Record Report a problem
    6/22/2011Listed for sale$750,000+23%$149/sqft
    Source: The Kentwood Company #1010501 Report a problem
    9/17/2001Sold$610,000$121/sqft
    Source: Public Record Report a problem

    Public tax history

    YearProperty taxesTax assessment
    2025$13,615 +6%$109,575 -1.1%
    2024$12,840 +33.7%$110,838 -4.1%
    2023$9,602 -0.1%$115,634 +51.3%
    2022$9,612 $76,443 -2.8%
    2021-- $78,643 +11.9%
    2020$8,604 +20.3%$70,271
    2019$7,155 $70,271 +14.8%
    2018$7,155 +7.4%$61,200
    2017$6,665 $61,200 +0.2%
    2016-- $61,085
    2015-- $61,085 +11.3%
    2014$6,921 +5%$54,876 +1.4%
    2013$6,591 $54,110
    2012-- $54,110
    2011$6,477 +10.4%$54,110 -4.2%
    2010$5,866 +8.8%$56,480
    2009$5,391 $56,480 +0.4%
    2008-- $56,270
    2007-- $56,270 +11.7%
    2006-- $50,363
    2005-- $50,363 +1.1%
    2002$3,723 -5.4%$49,830 +7.6%
    2001$3,935 $46,300
    Find assessor info on the county website

    Neighborhood: 80122

    Nearby schools

    GreatSchools rating
    Schools provided by the listing agent
    • Elementary: Lenski
    • Middle: Powell
    • High: Arapahoe
    • District: Littleton 6

    Source: The MLS. This data may not be complete. We recommend contacting the local school district to confirm school assignments for this home.

    Get a cash offer in 3 minutes
    Find out how much your home could sell for in as little as 3 minutes with a no-obligation cash offer.
    Estimated market value
    $1,778,700
    Get a cash offer in 3 minutes
    Find out how much your home could sell for in as little as 3 minutes with a no-obligation cash offer.
    Estimated market value
    $1,778,700